
The Weekday Home
Location
Polofield Residences, Kota Damansara
Date
2026
Discipline
Interior
Size
4246sf
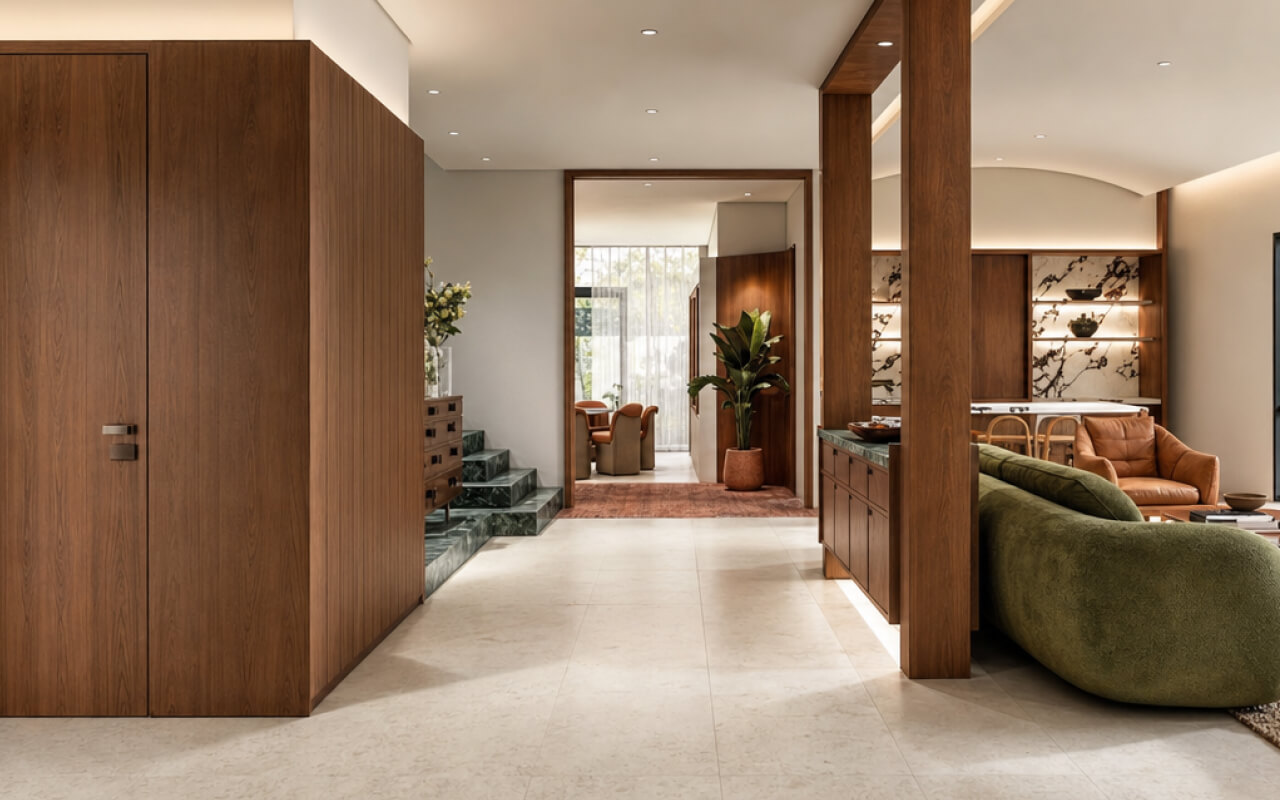
Designed for a family of four, this three-storey semi-detached home was reworked around the family's everyday routines, entertaining needs and growing collection of personal belongings. The brief also came with specific Feng Shui considerations, which were incorporated into the planning of the home from the outset.
A Modern Mid-Century direction brings together curved forms, marble, timber and stone textures, giving the home a distinct character while keeping it practical for everyday family life.
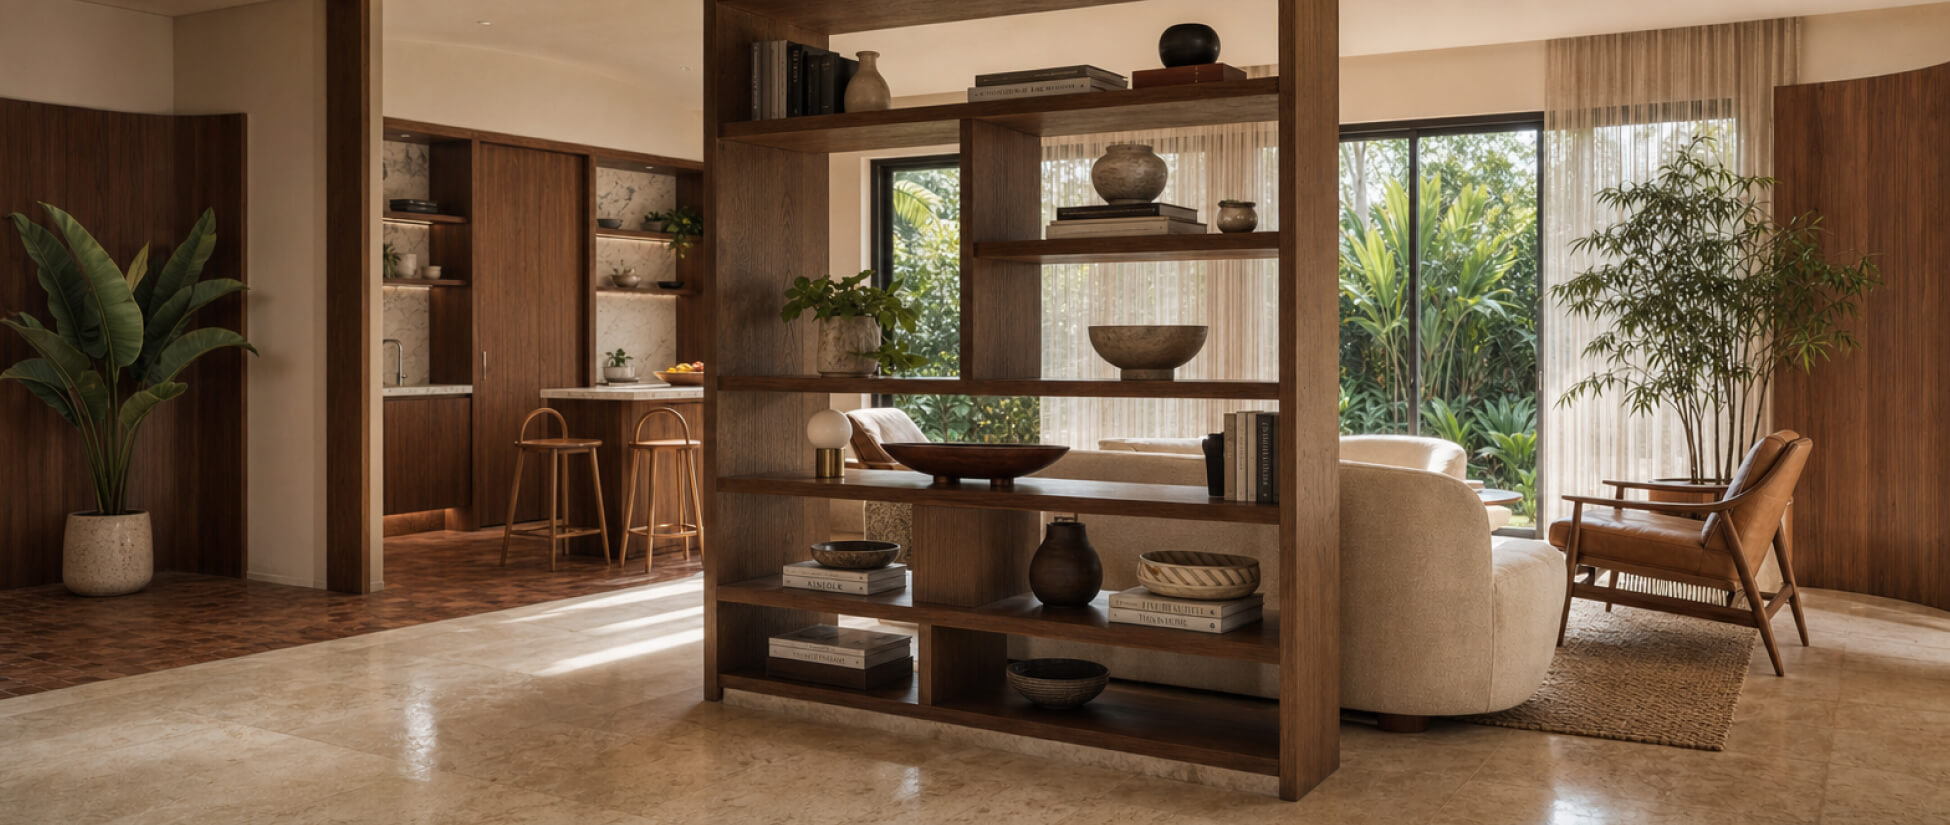
The living room is planned as a space for the family to gather and for guests to be welcomed into the home. A custom feature backdrop gives the altar a defined presence while positioning it to the side rather than directly opposite the entrance. The existing sliding doors are retained, allowing natural light to continue entering the space.
Near the entrance, a divider creates a small foyer with dedicated shoe storage, keeping everyday belongings contained before entering the main living area. The storage can also be adapted into a TV panel in the future as the family's needs change.
Curved ceiling details and Mid-Century furniture soften the room, while window shades help manage the afternoon sun.
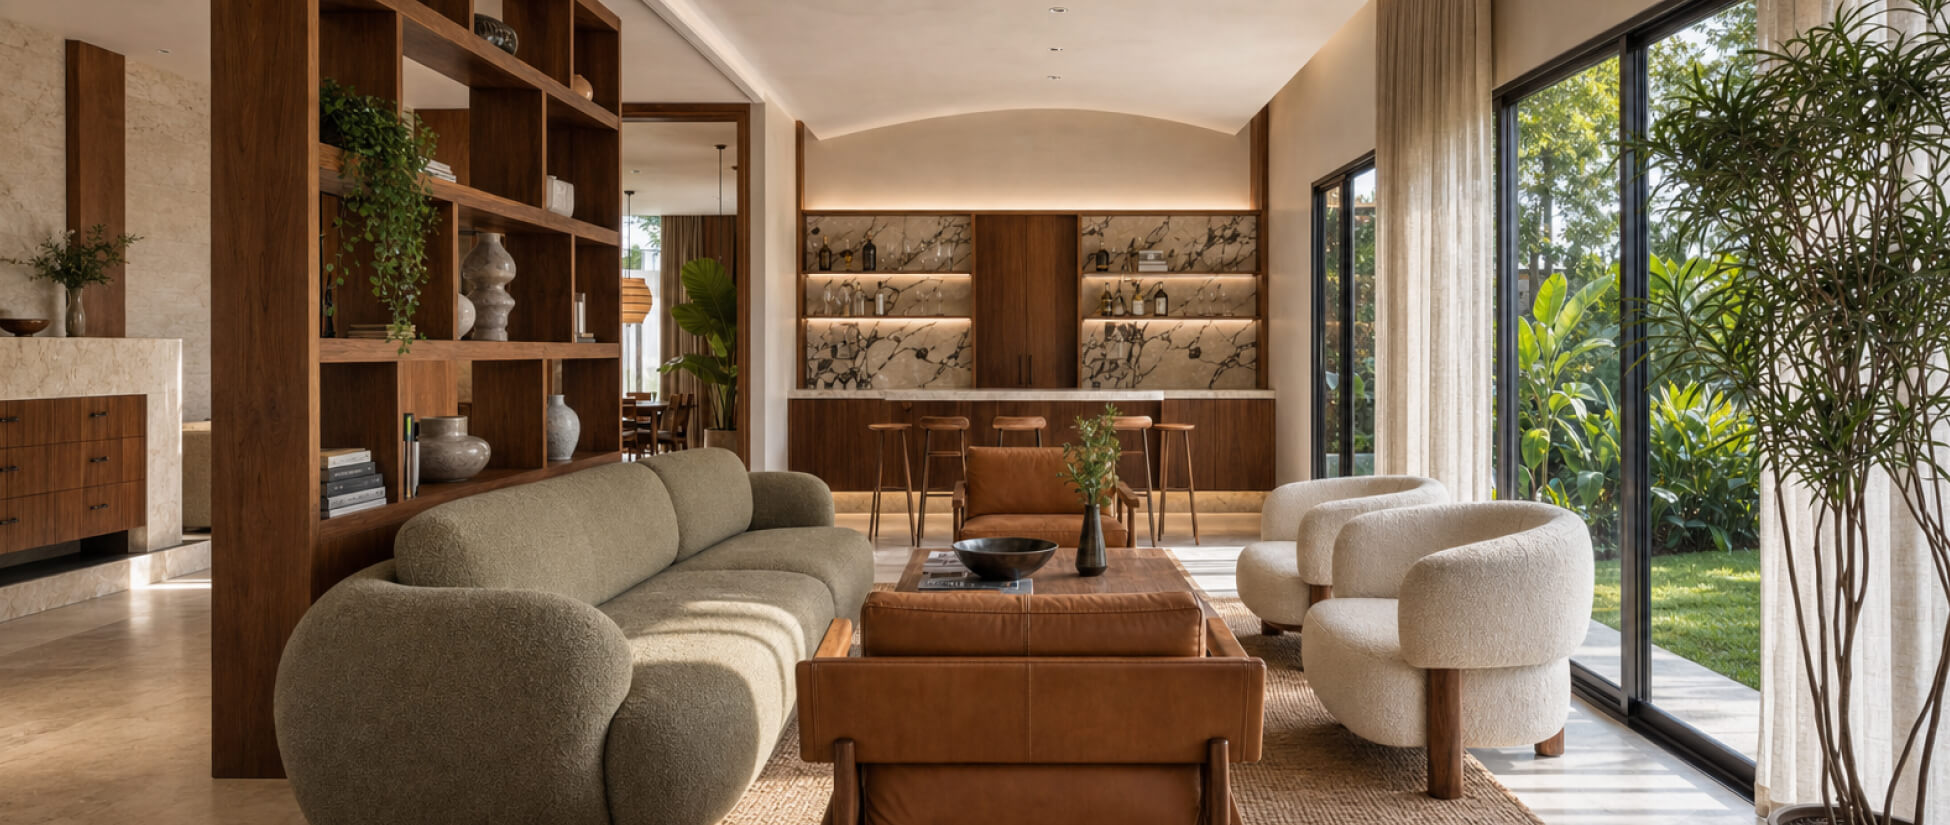
The display kitchen is designed to remain part of the home's shared spaces, with a long island providing a practical centre for preparation and interaction. A green marble backsplash gives the kitchen a strong focal point while complementing the material palette used throughout the home.
A concealed door with an abstract pattern leads into the wet kitchen, keeping heavier cooking separate from the main living spaces. Within the wet kitchen, a backsplash window brings additional daylight into the room, while KitKat tiles and black-and-white flooring introduce a more playful contrast.
A semi-outdoor laundry area with a large sink is positioned nearby for everyday convenience.
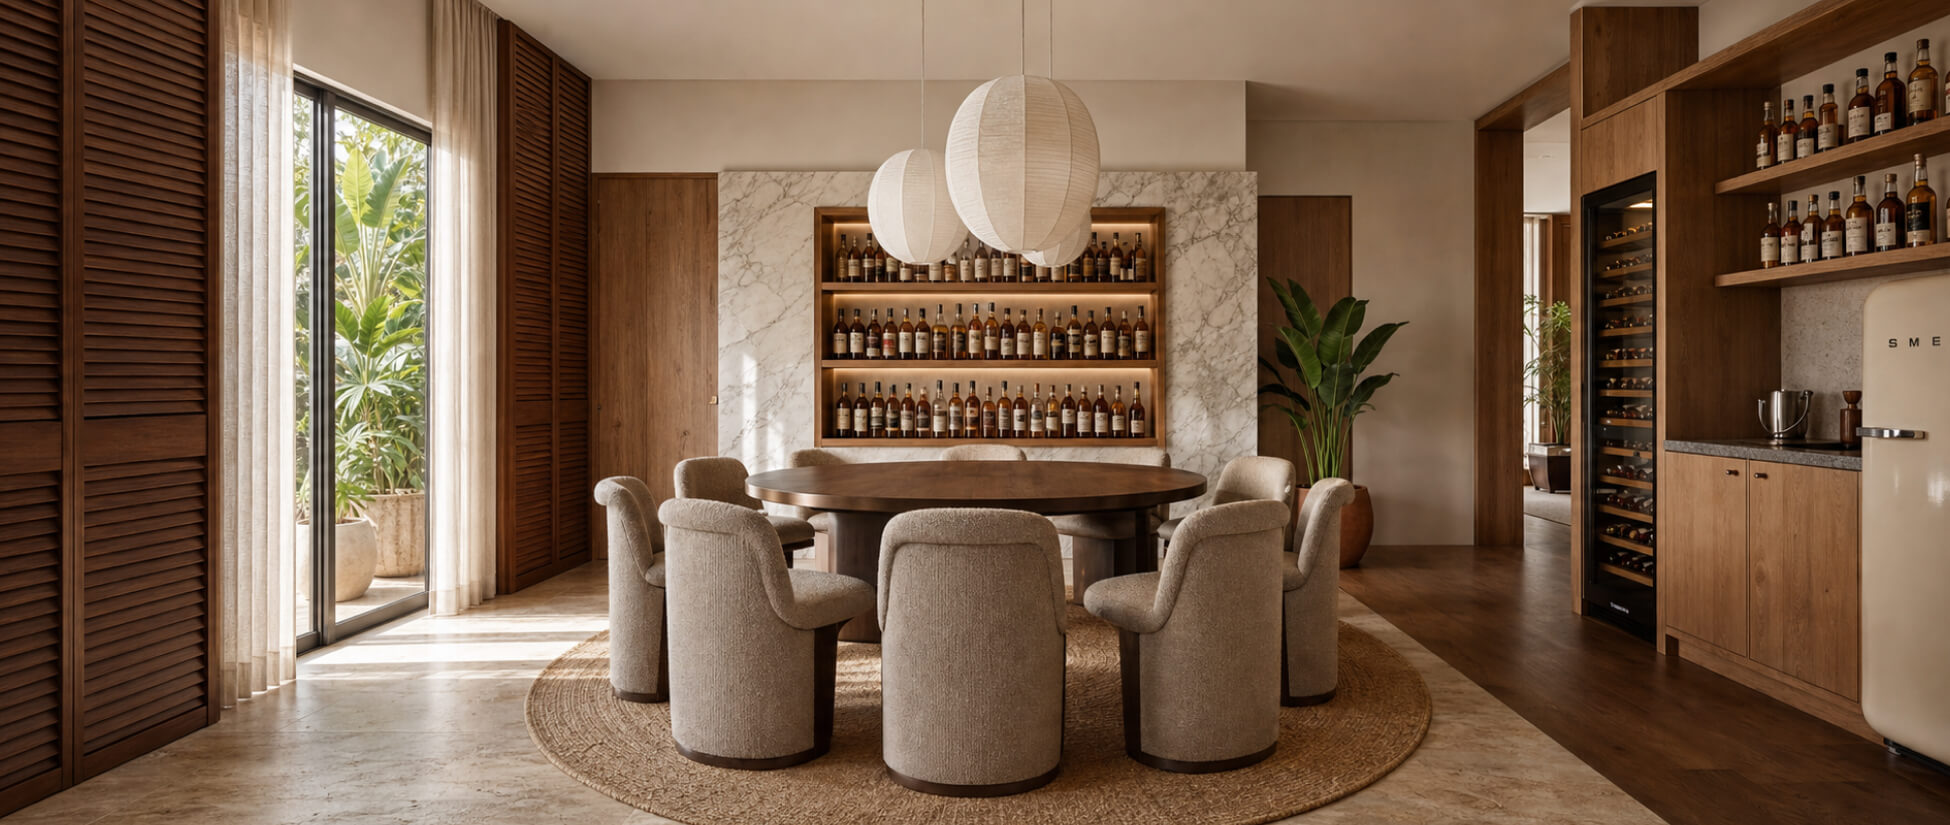
The dining area was extended to create more space for hosting family and friends. A round dining table anchors the room, with a dedicated bar and pantry supporting larger gatherings and everyday use.
A floating display provides a place for the family's alcohol collection, while the stone-textured feature wall adds depth to the space. Beyond the dining area, a pine tree brings greenery into view and creates a natural backdrop from the dining table.
Changes in flooring help define the transition from living to dining, with broken marble giving way to terracotta tiles and an architrave framing the entrance into the dining space.
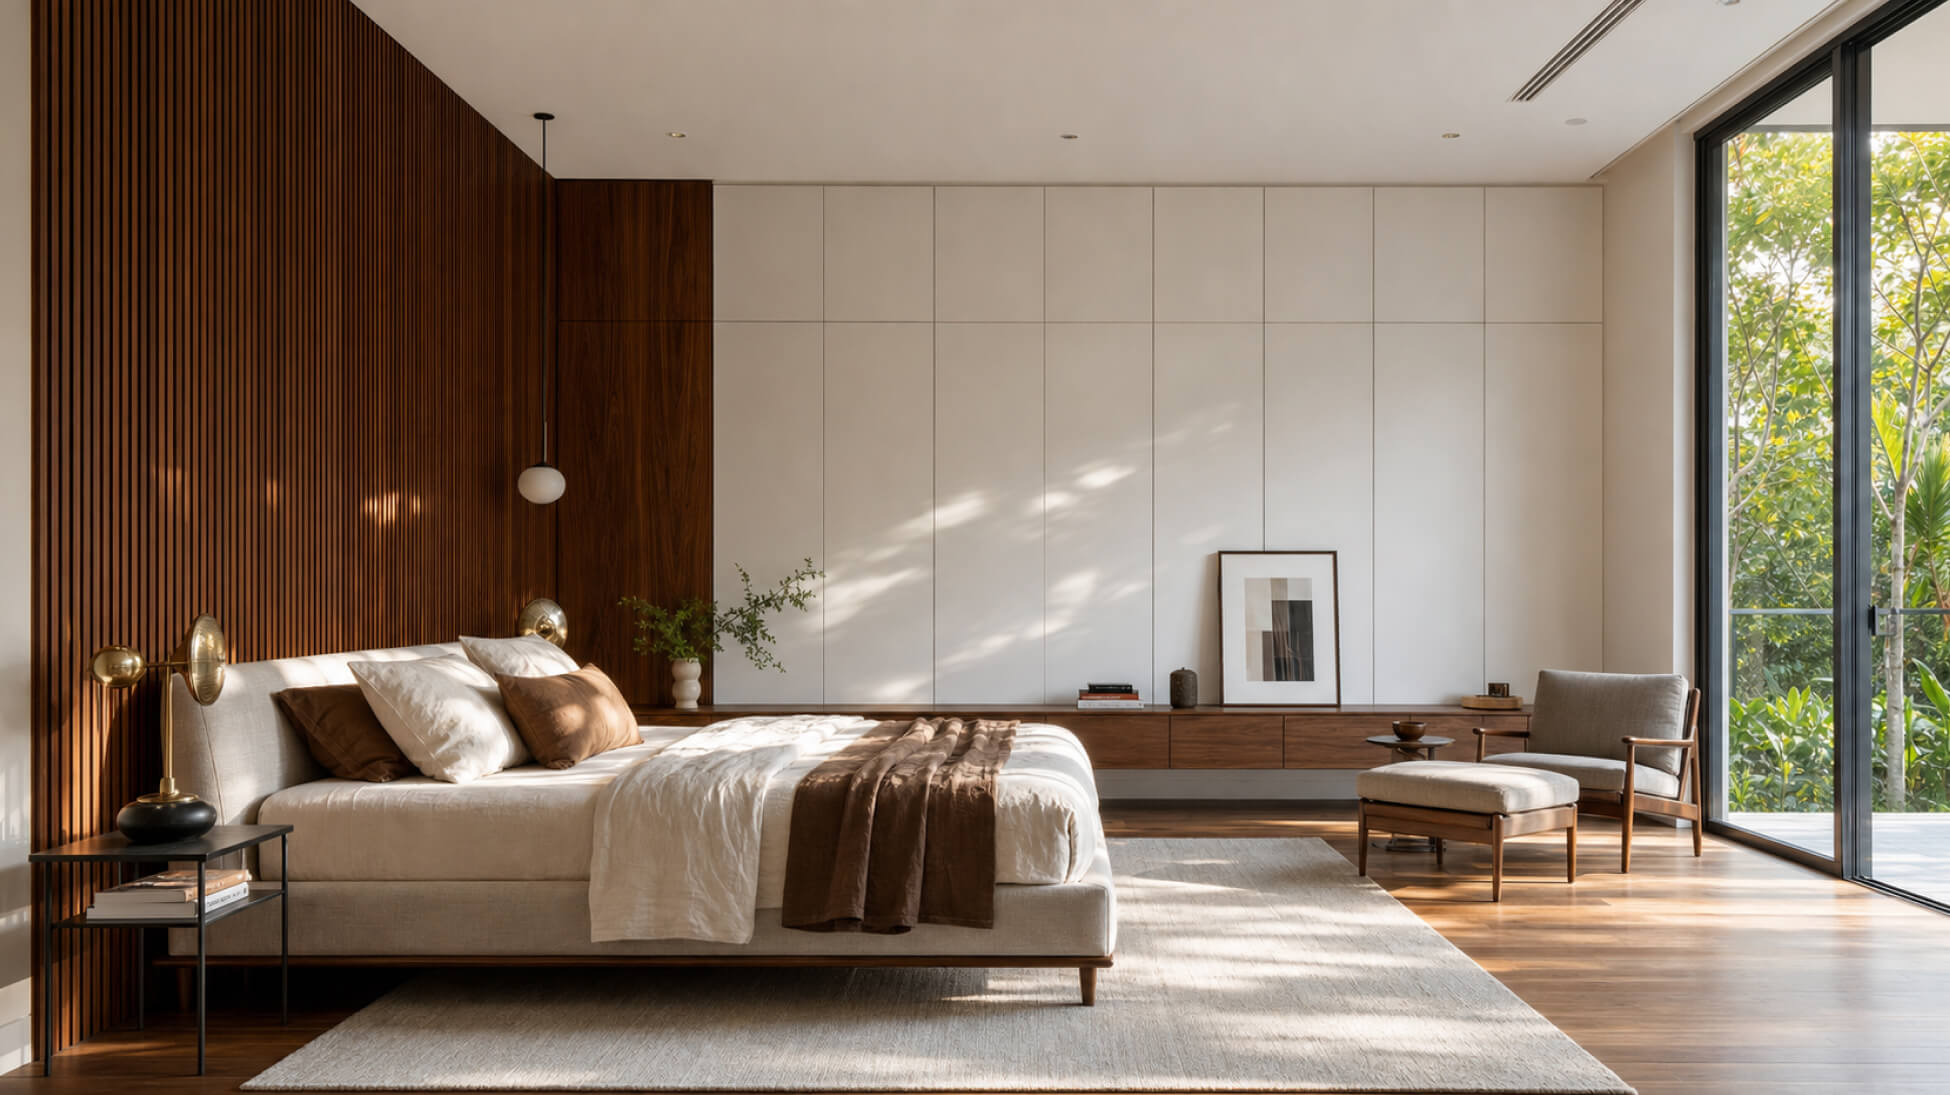
The first floor was reorganised around the homeowners, bringing the master bedroom, walk-in wardrobe and home office into a more considered arrangement.
The master bedroom follows the preferred Feng Shui bed position, with the rest of the room planned around it. A small pantry with a wine chiller and water dispenser is incorporated for convenience, keeping drinks close at hand without requiring trips downstairs.
The master bathroom connects directly to both the bedroom and wardrobe. The enlarged space provides more comfortable circulation around the vanity and standalone bathtub, while the WC and shower are positioned behind a marble feature wall for greater privacy.
The walk-in wardrobe makes full use of the available wall space, with an accessory island providing dedicated storage for watches and jewellery.
A full-length mirror is incorporated into the dressing area and can be moved aside when needed, allowing the space to remain flexible. Even the unused corner is put to use, with a concealed safe integrated into the cabinetry.
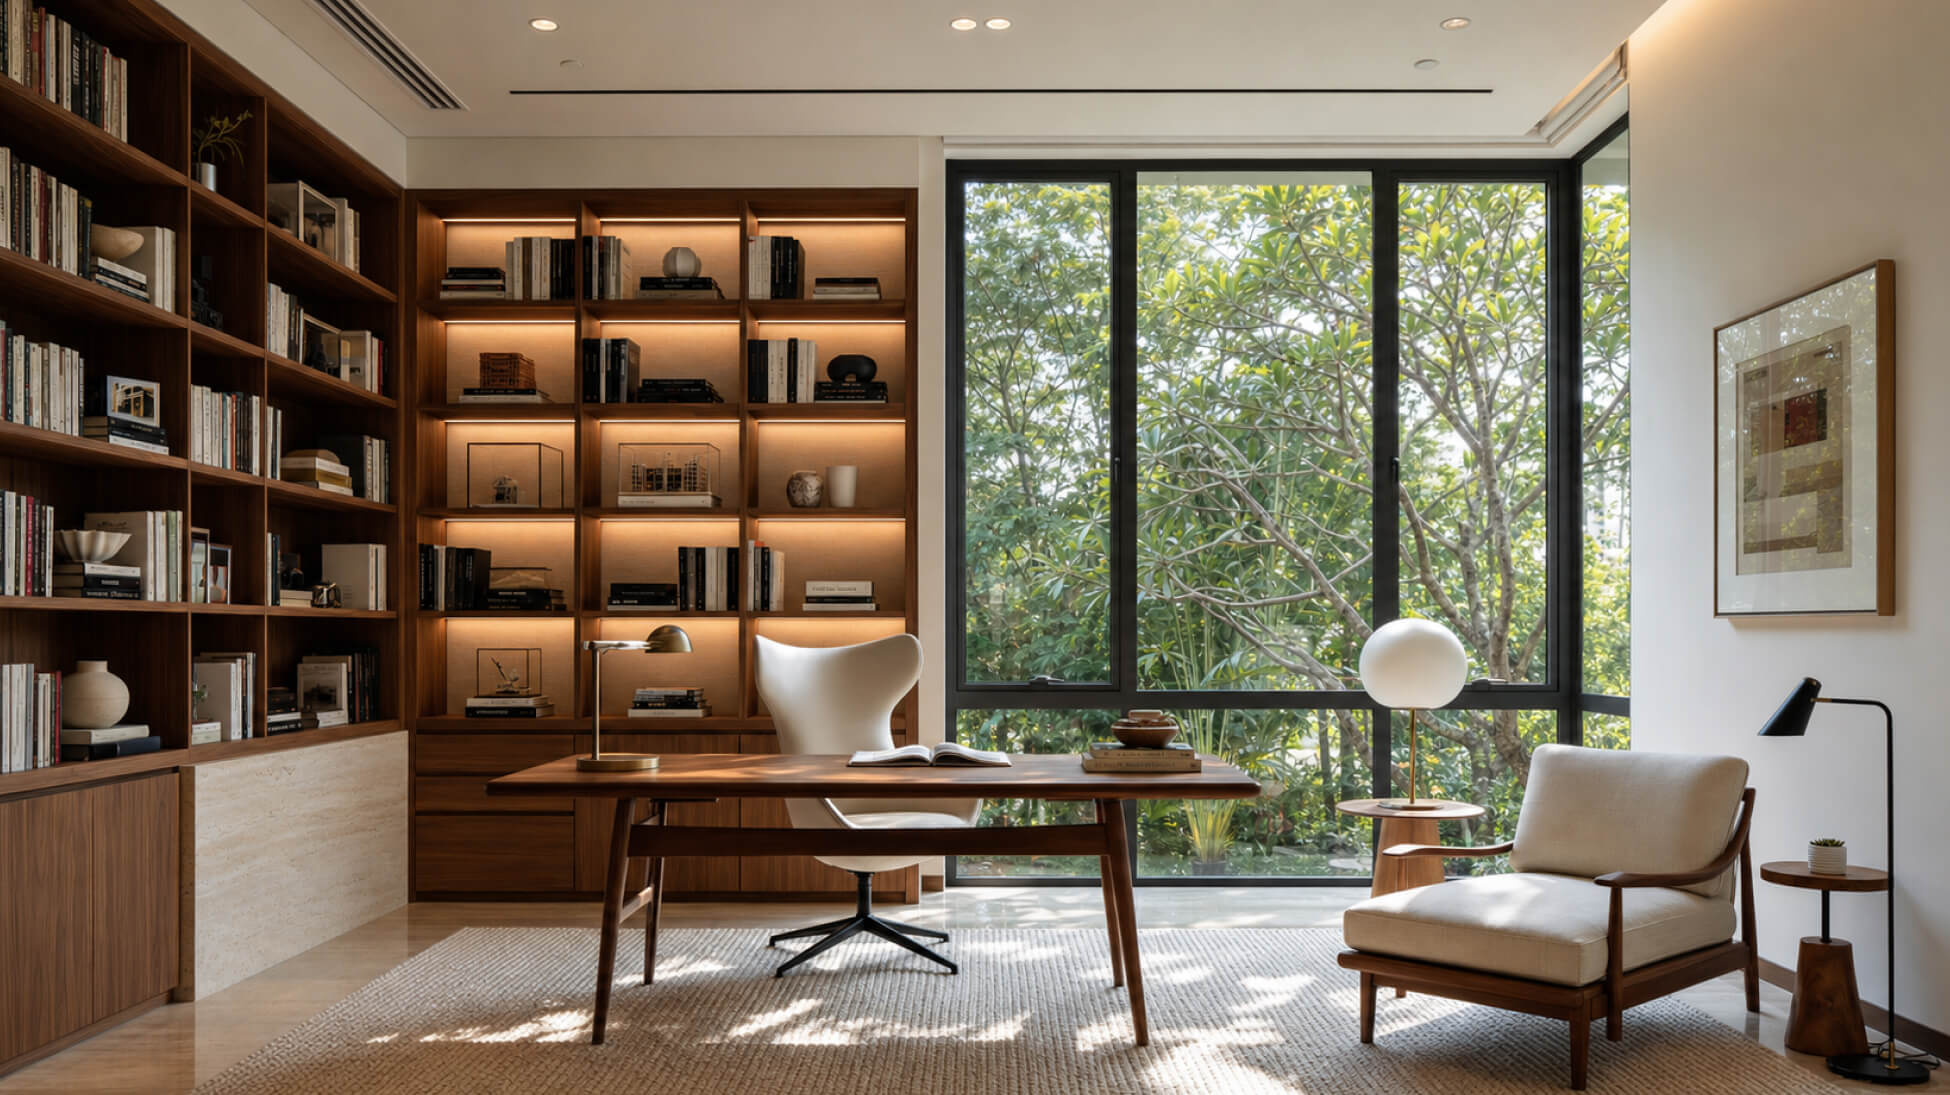
The home office doubles as a display space for the homeowner's figurine collection. Custom cabinetry is designed around the collection, giving each piece its own place while keeping the room functional as a workspace.
A darker palette provides a stronger backdrop for the figurines, while a large worktable gives the homeowner enough room for working from home.
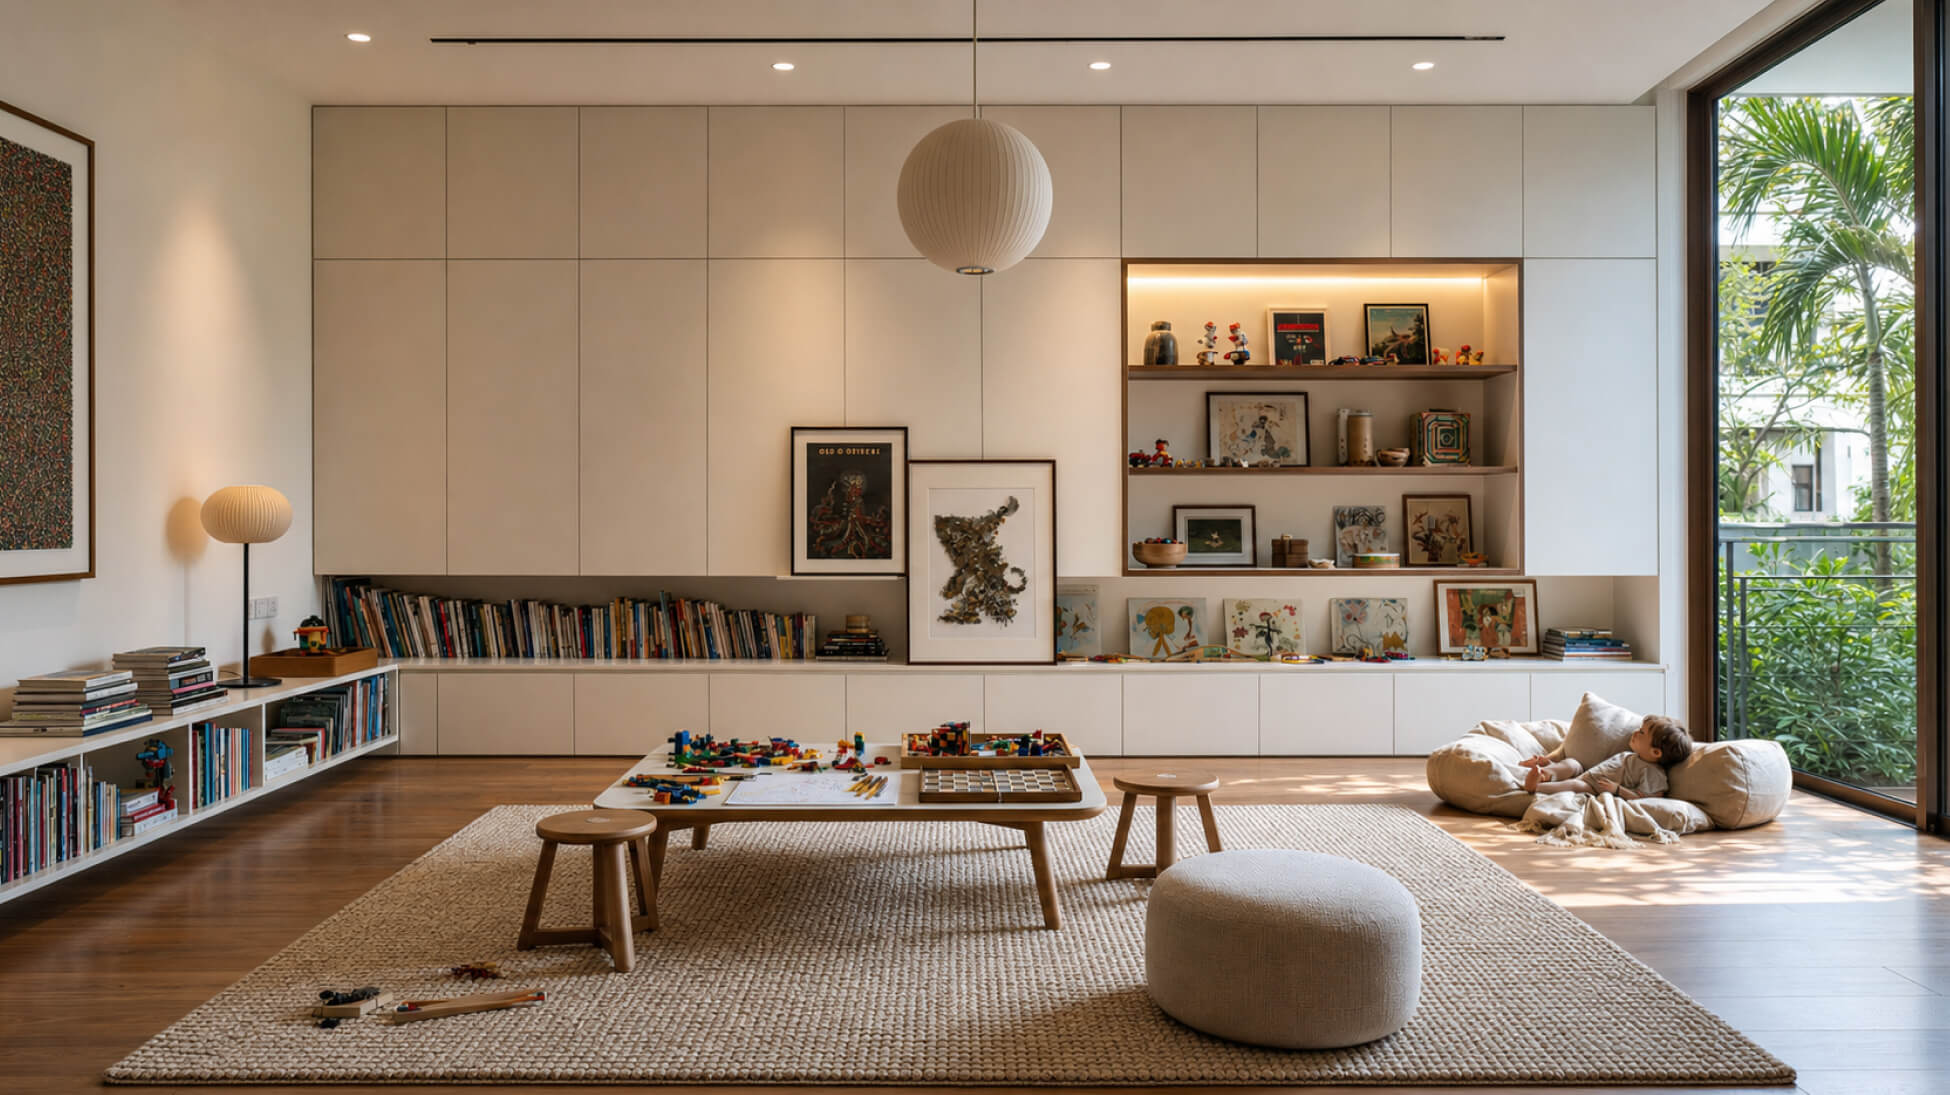
The second floor is planned around the children's rooms, a shared entertainment space and a guest room for visiting grandparents. The bedrooms are designed around their current needs while allowing the spaces to adapt as the children grow.
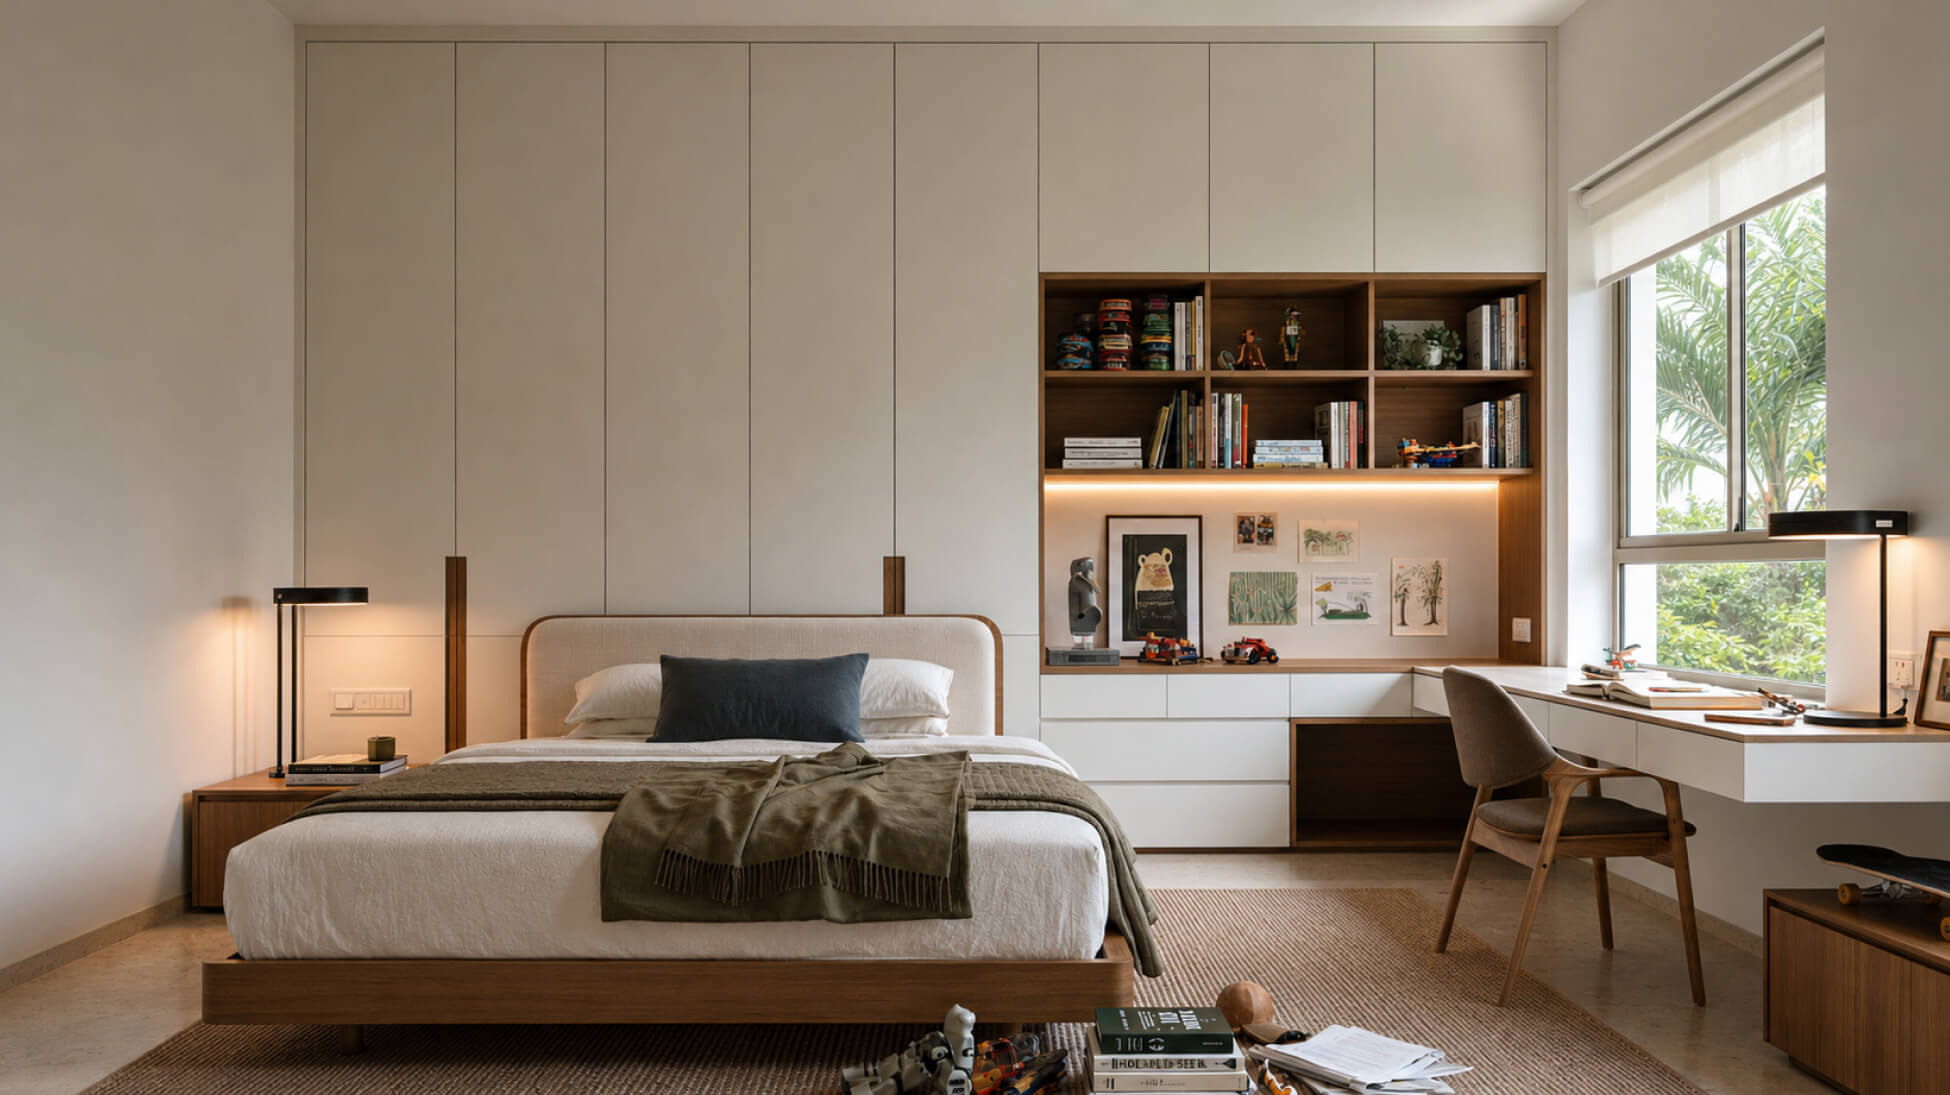
The son's room uses an elevated tatami platform to work around the Feng Shui bed position while making better use of the available floor area.
The platform combines the sleeping and study areas, with storage beneath providing space for additional bedding. Blue accents complement his collection of figurines and give the room a more personal character.
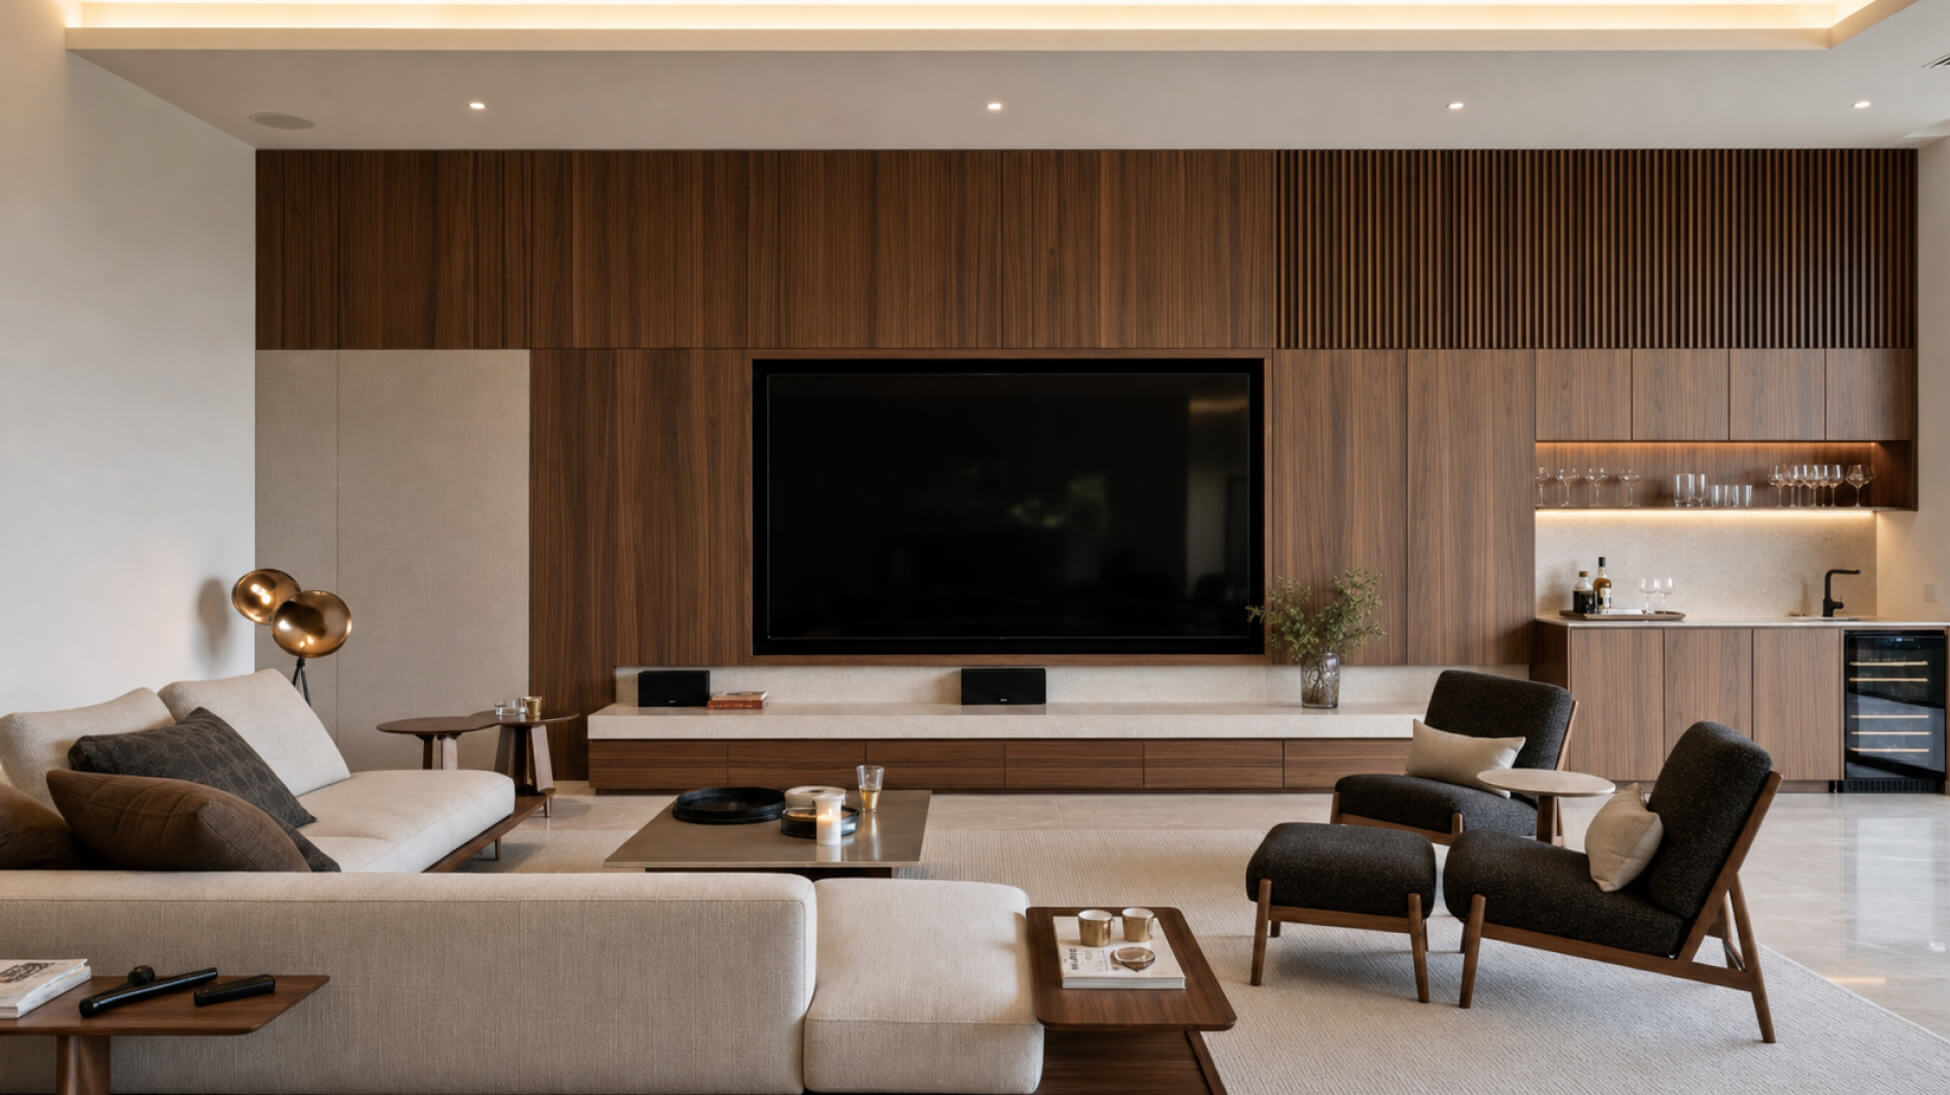
The entertainment room was extended towards the balcony to create a larger space for movies, games and family gatherings.
A skylight feature brings additional daylight into the room, while acoustic panelling improves the room's sound performance. A dedicated drinks area provides a space for the adults, while a snack dispenser adds a playful touch for the children.
Polofield brings together the family's everyday routines, entertaining needs and personal collections within one home.
From the Feng Shui-driven planning and custom storage to the adaptable children's rooms and dedicated entertainment spaces, each part of the house is designed around how the family lives today while leaving room for their needs to change over time.