
The Walnut Frame
Location
Aetas Damansara, Tropicana
Date
2025
Discipline
Interior
Size
2572sf
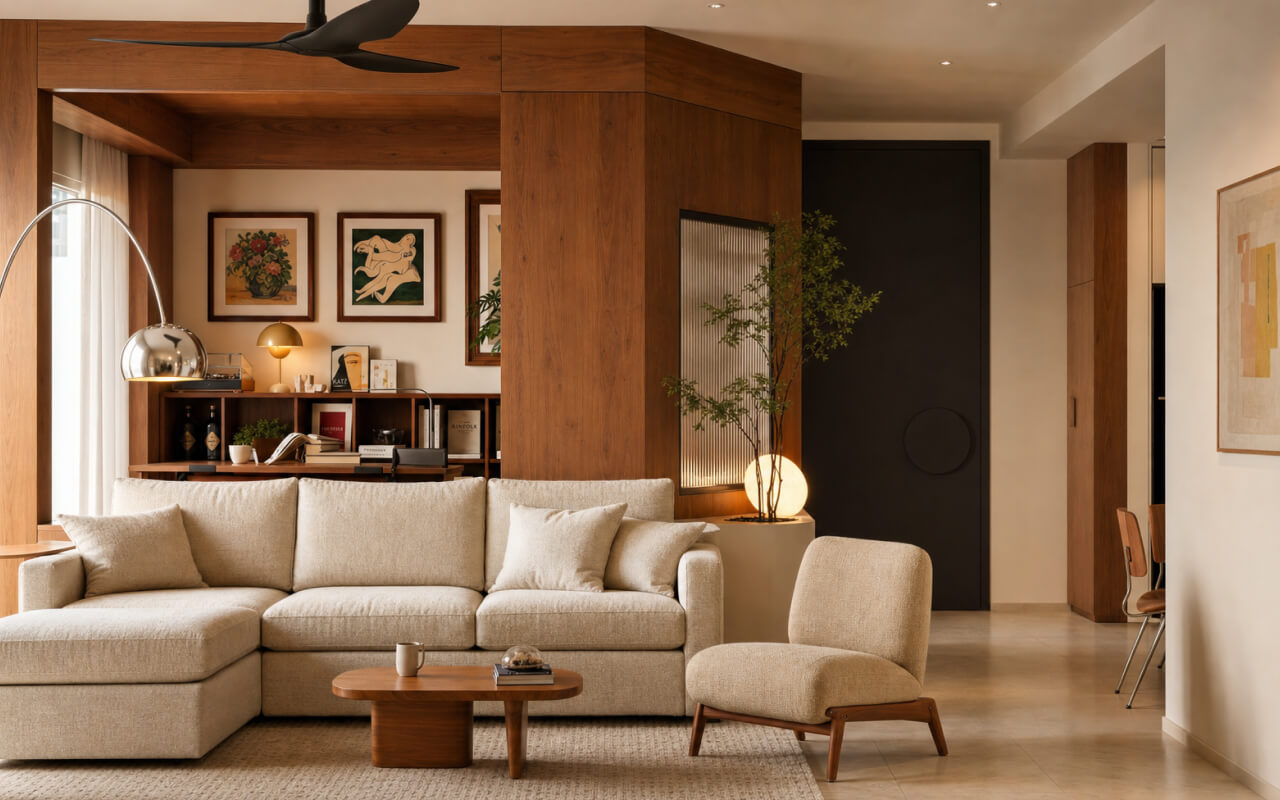
The renovation transforms a 2,572 sq ft condominium into a home shaped around everyday routines. Guided by Mid-century Modern principles, the design combines carefully selected materials with integrated storage solutions, creating a home that supports working from home, quiet moments of retreat and an uncluttered way of living.
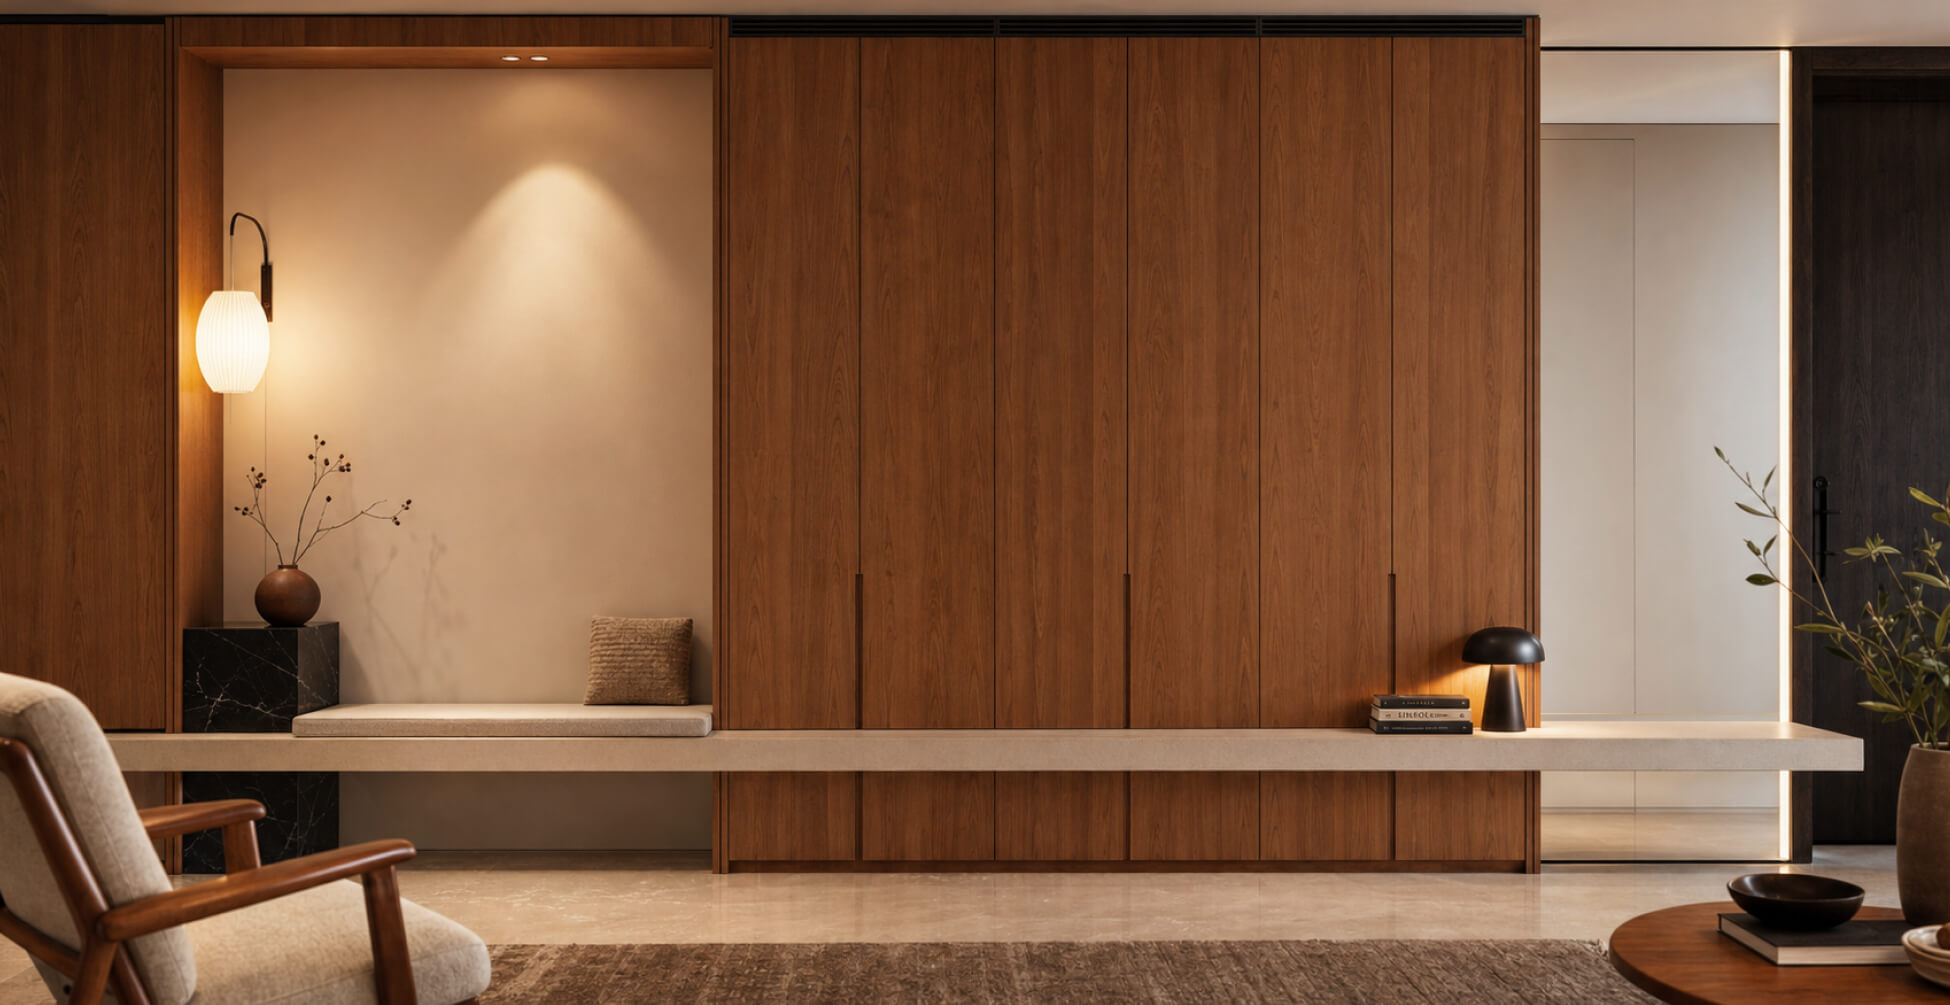
The foyer establishes a clean and organised arrival into the home. A full-height shoe cabinet keeps everyday essentials neatly tucked away, while a small landscaped feature introduces a softer transition before the living spaces unfold beyond. The composition balances practicality with a welcoming first impression.
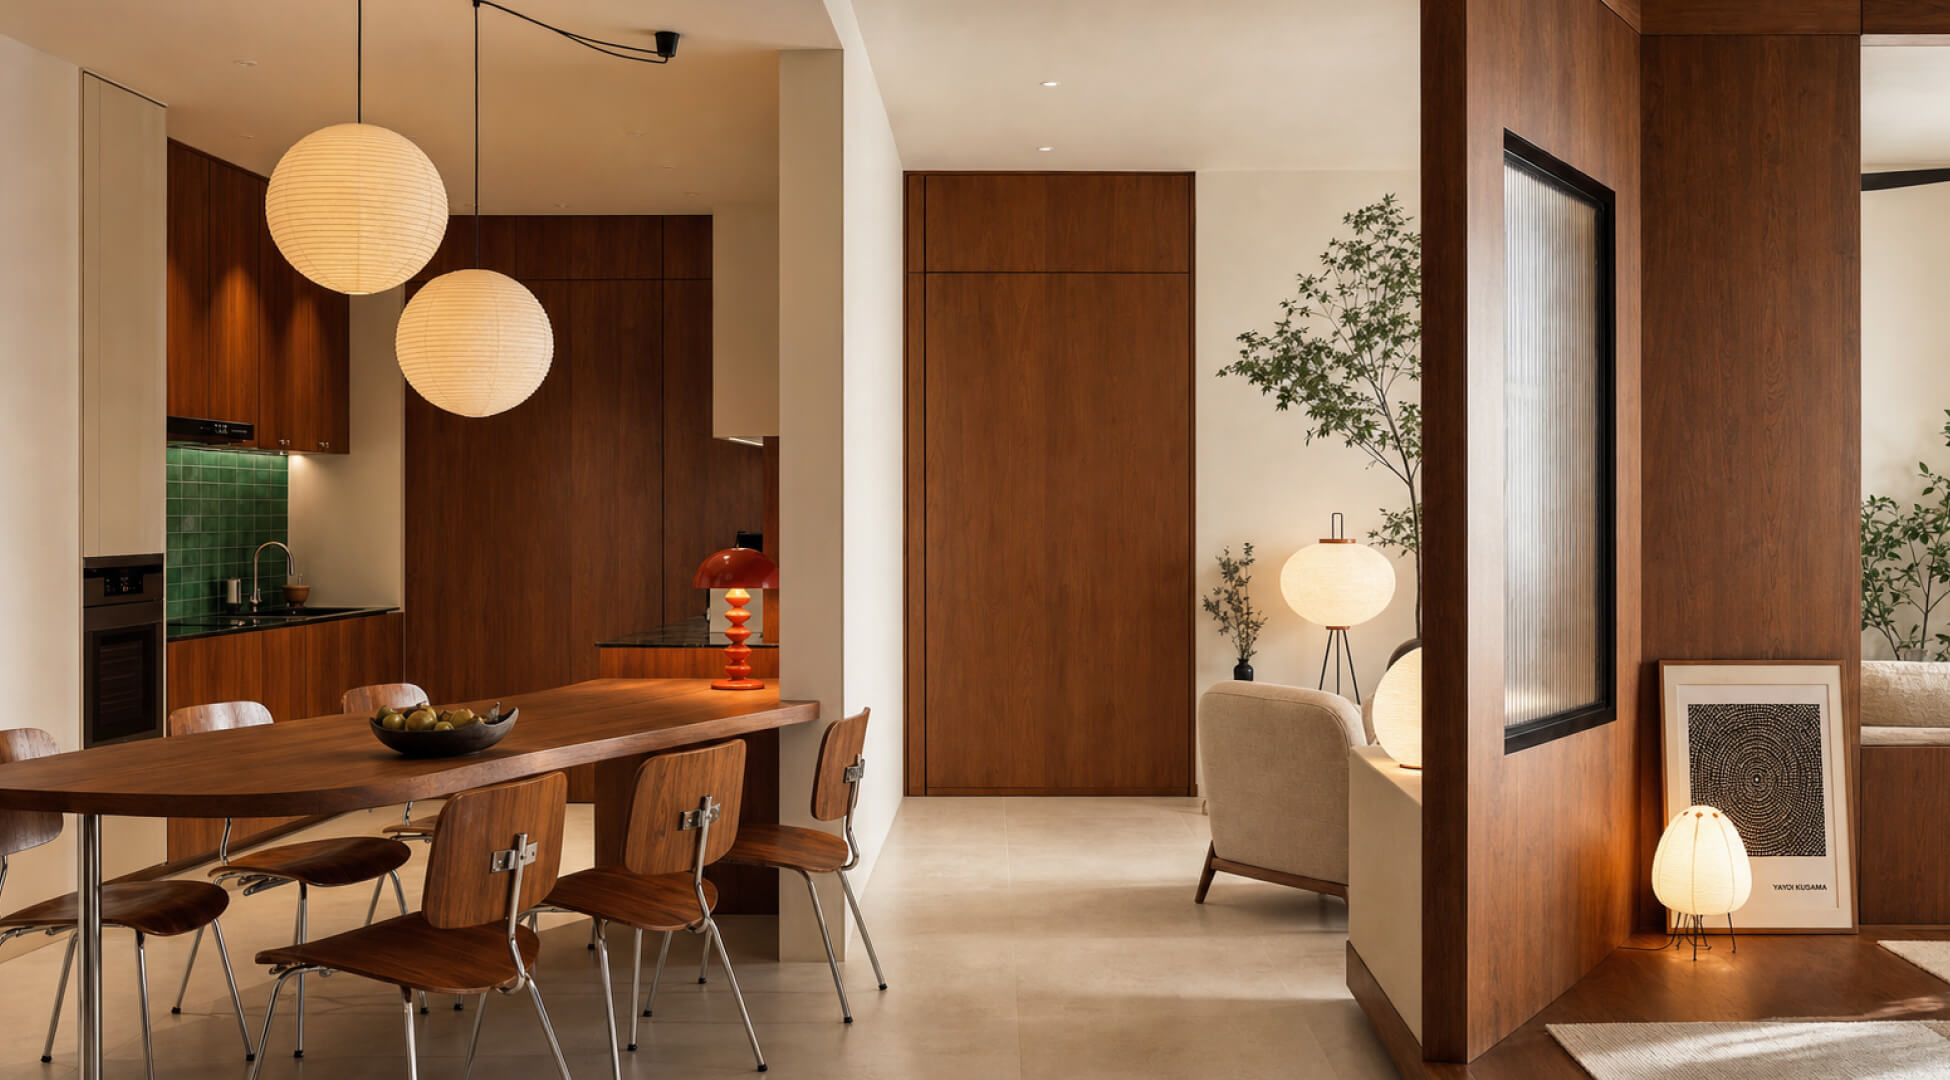
A pivot door is integrated into the overall composition of the living room, maintaining clean sightlines while separating the common areas from the private spaces beyond.
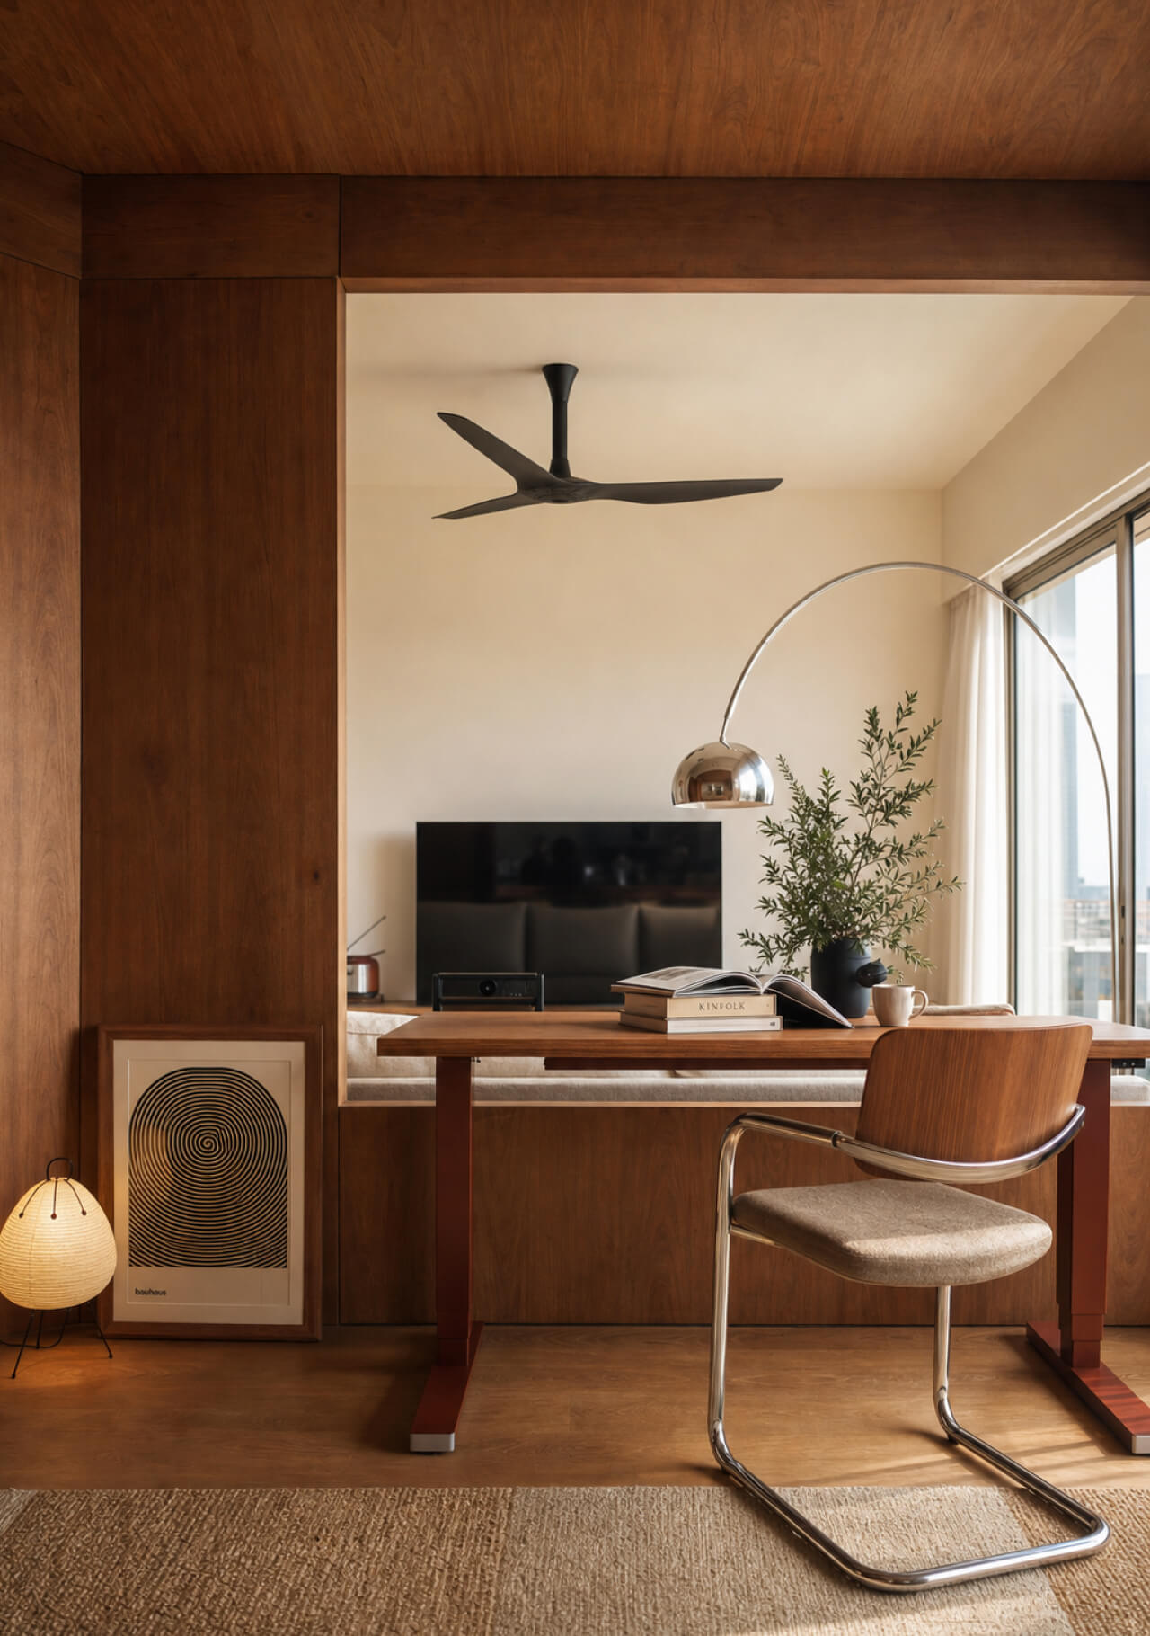
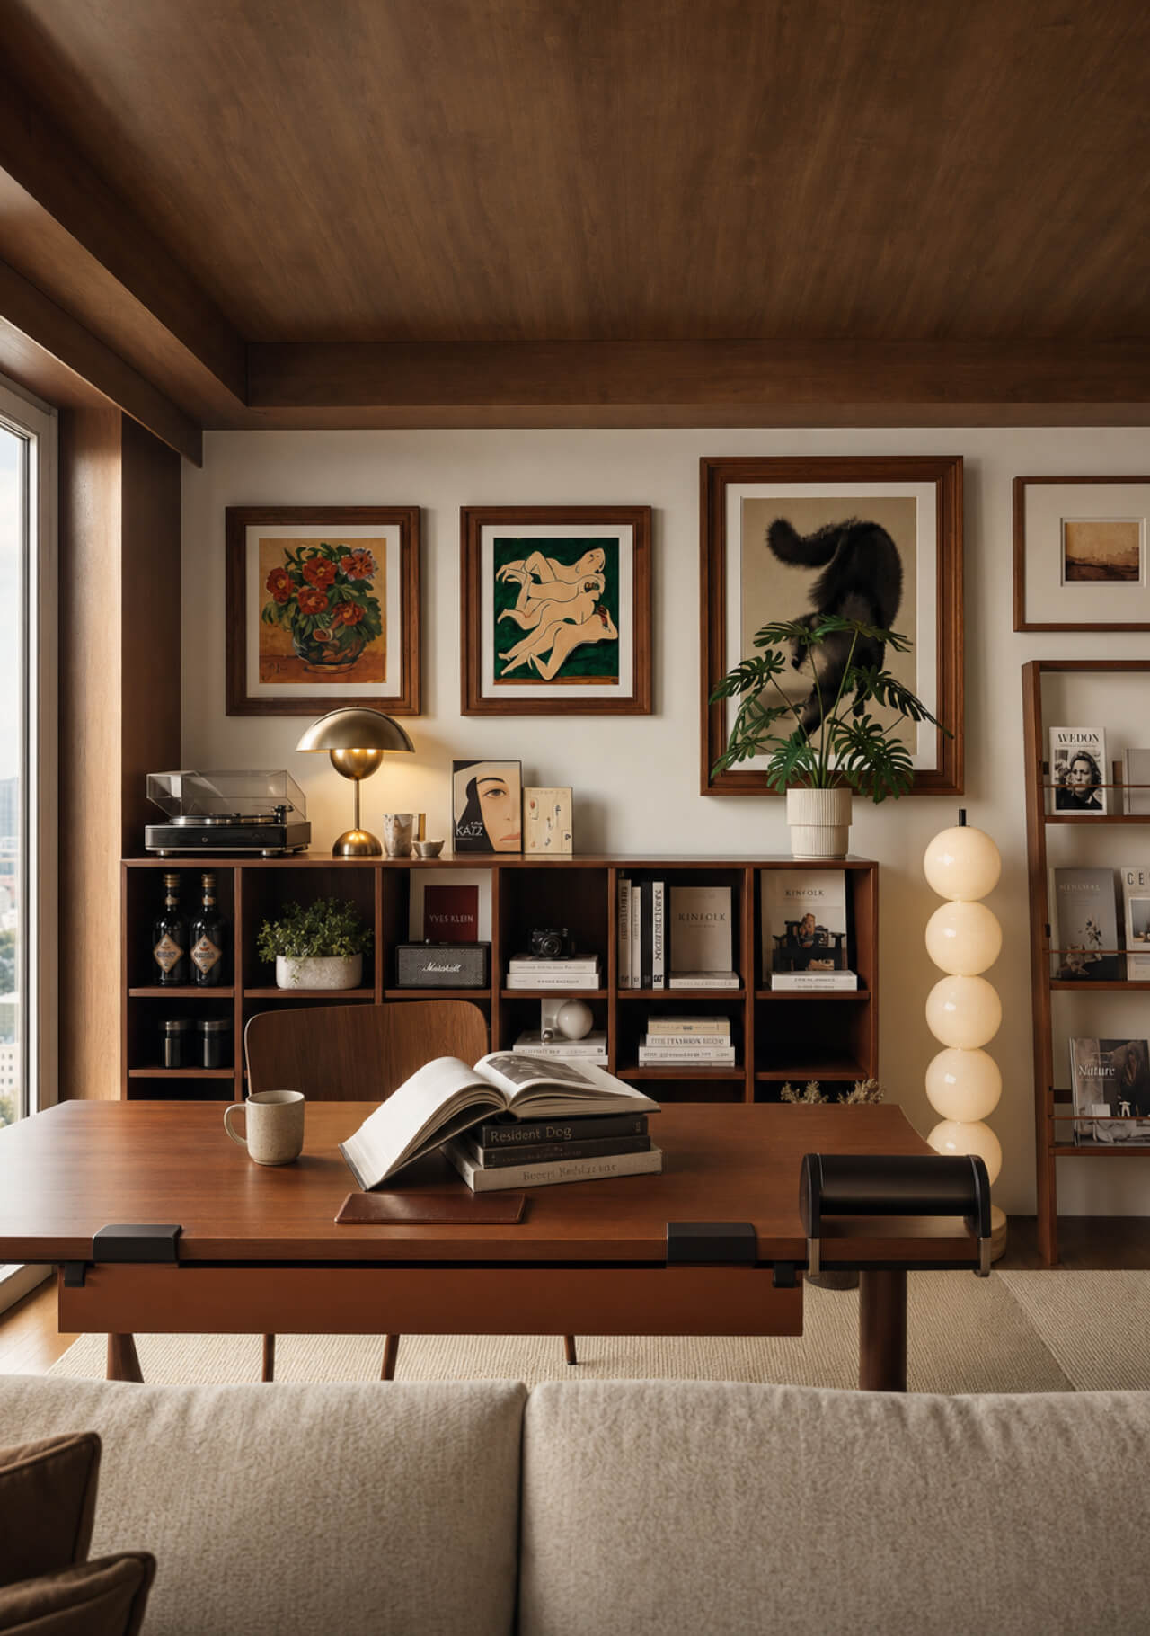
Positioned behind the living room, a raised tatami platform provides a dedicated area for work and study. The platform extends the living environment without requiring a separate room, allowing the space to accommodate different activities throughout the day.
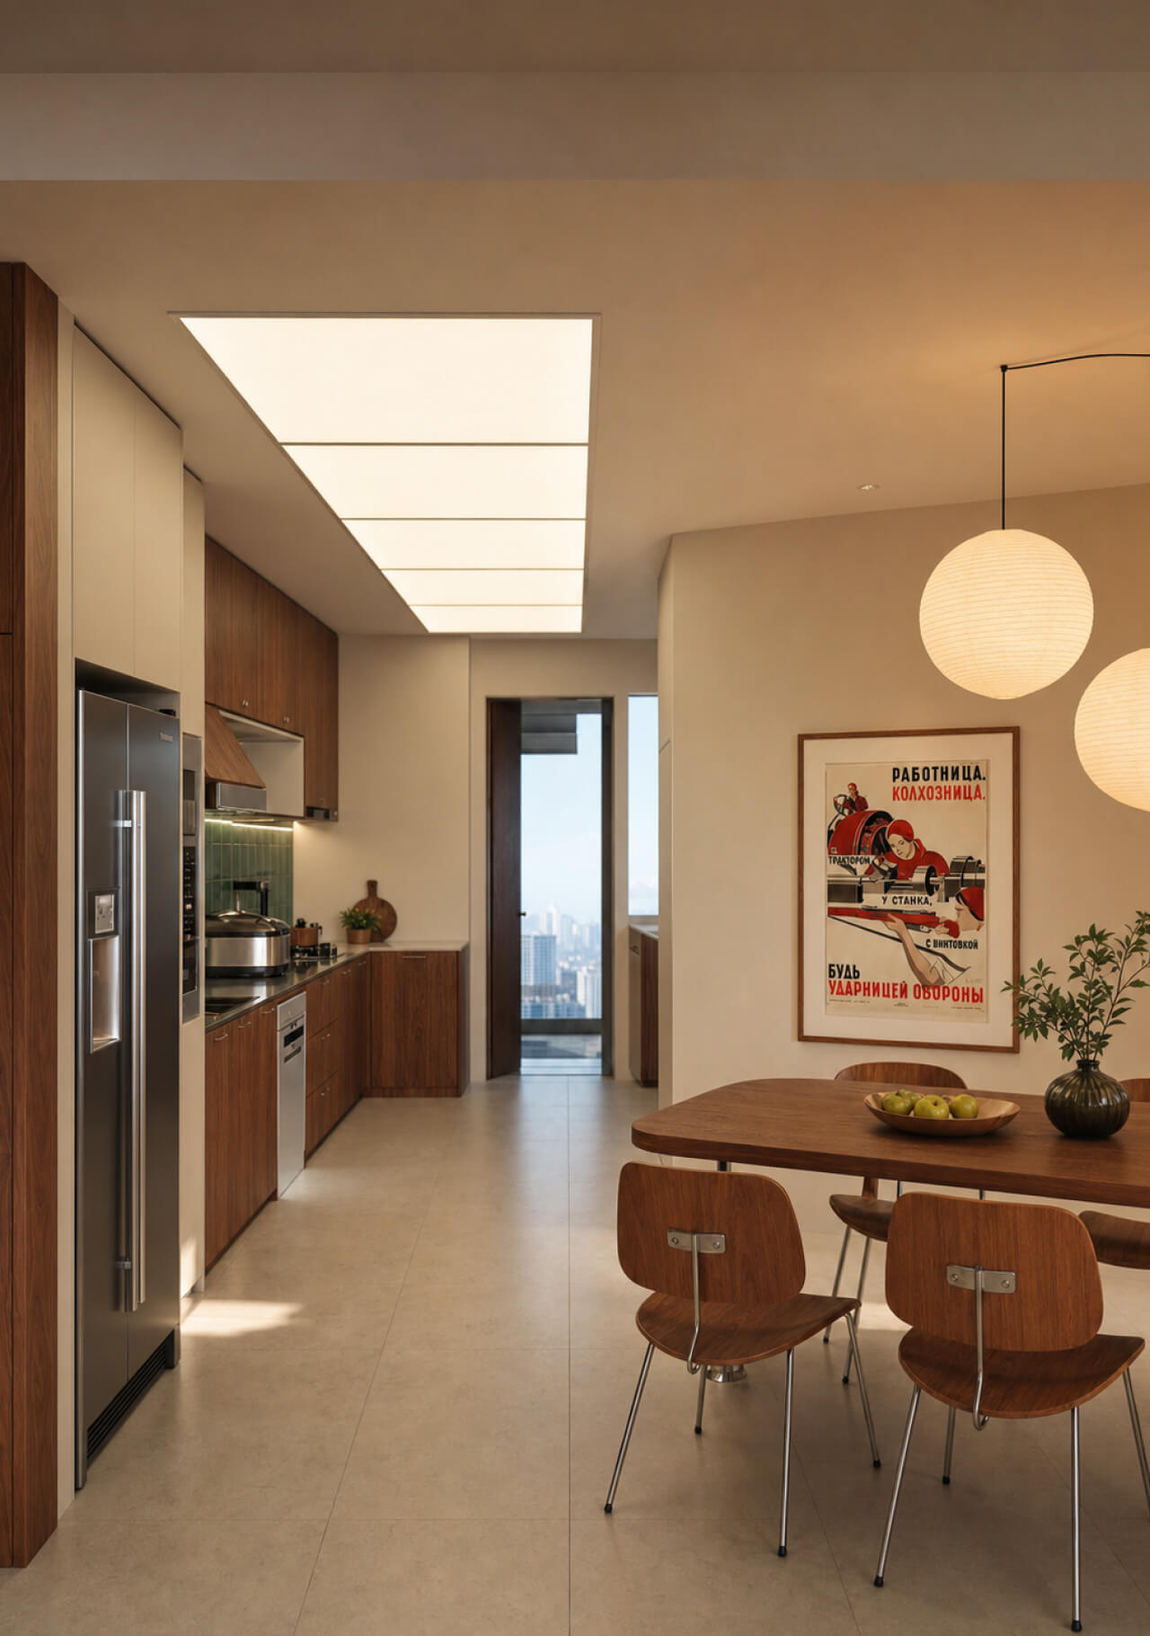
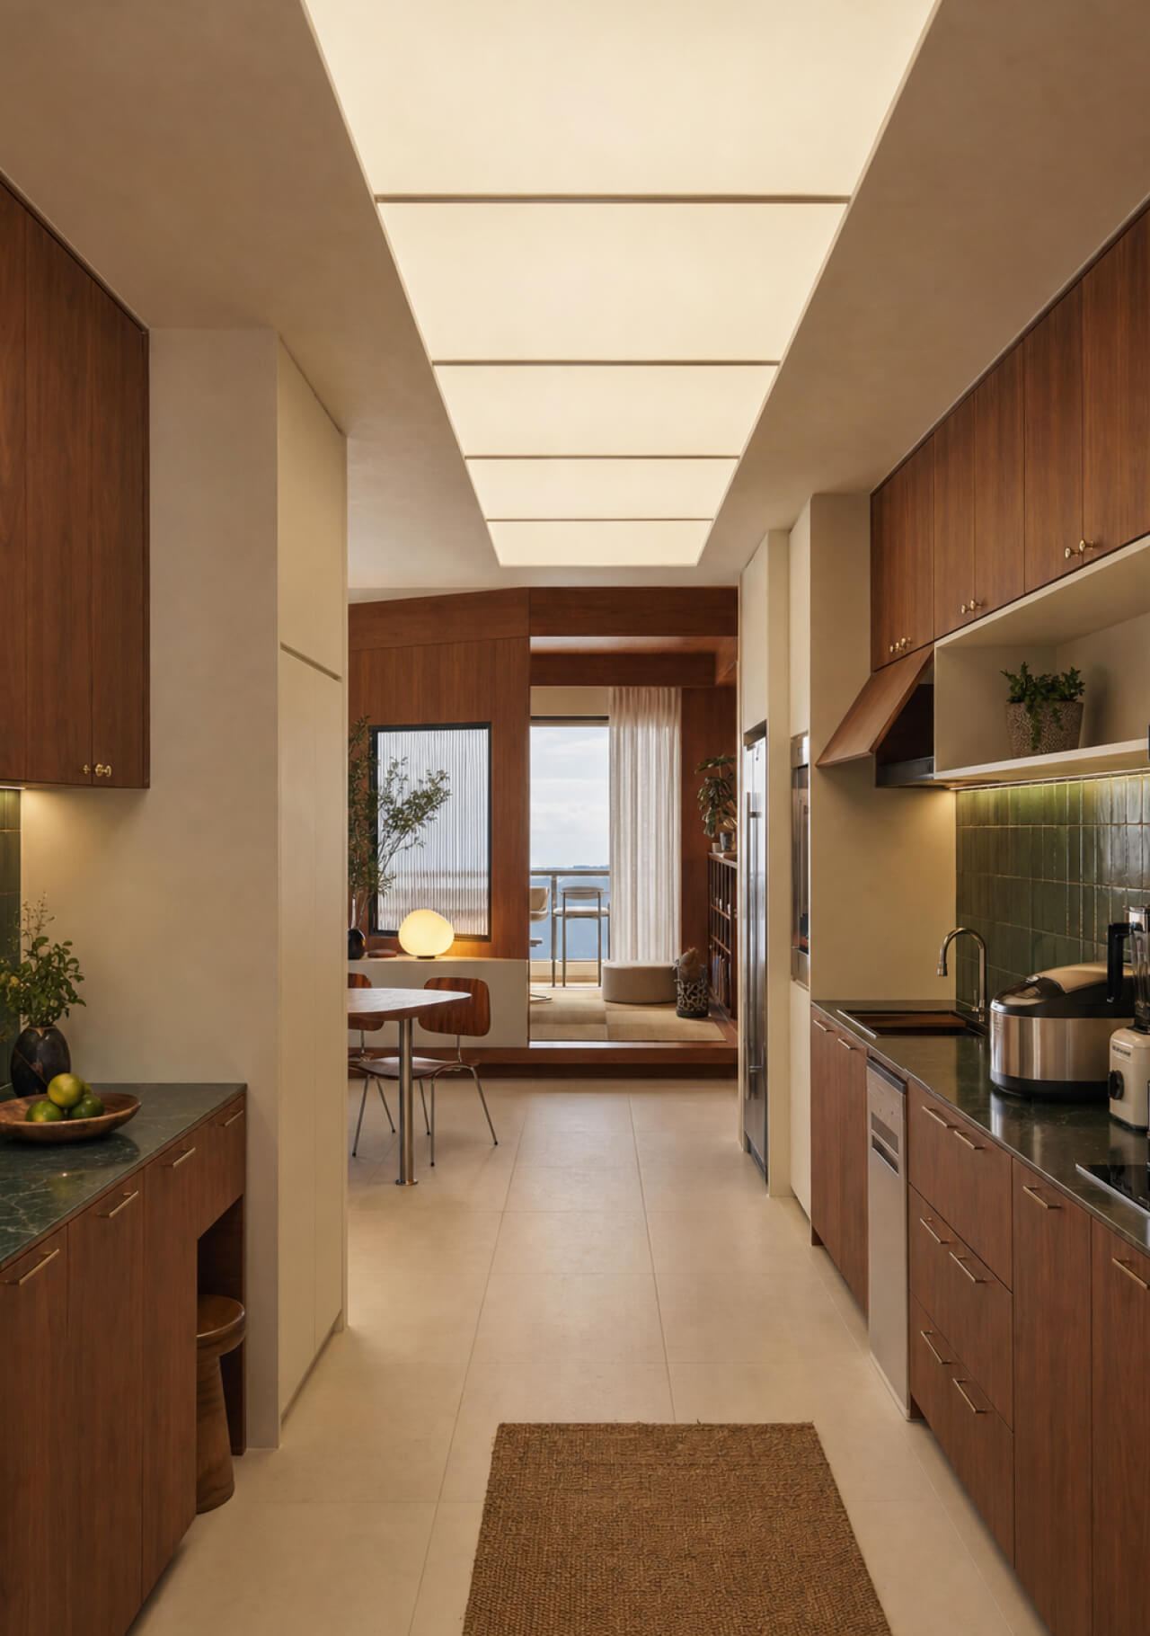
The kitchen is designed around the homeowner’s passion for coffee. Open shelving keeps frequently used equipment within easy reach, while integrated cabinetry conceals everyday storage to maintain a clean visual composition.
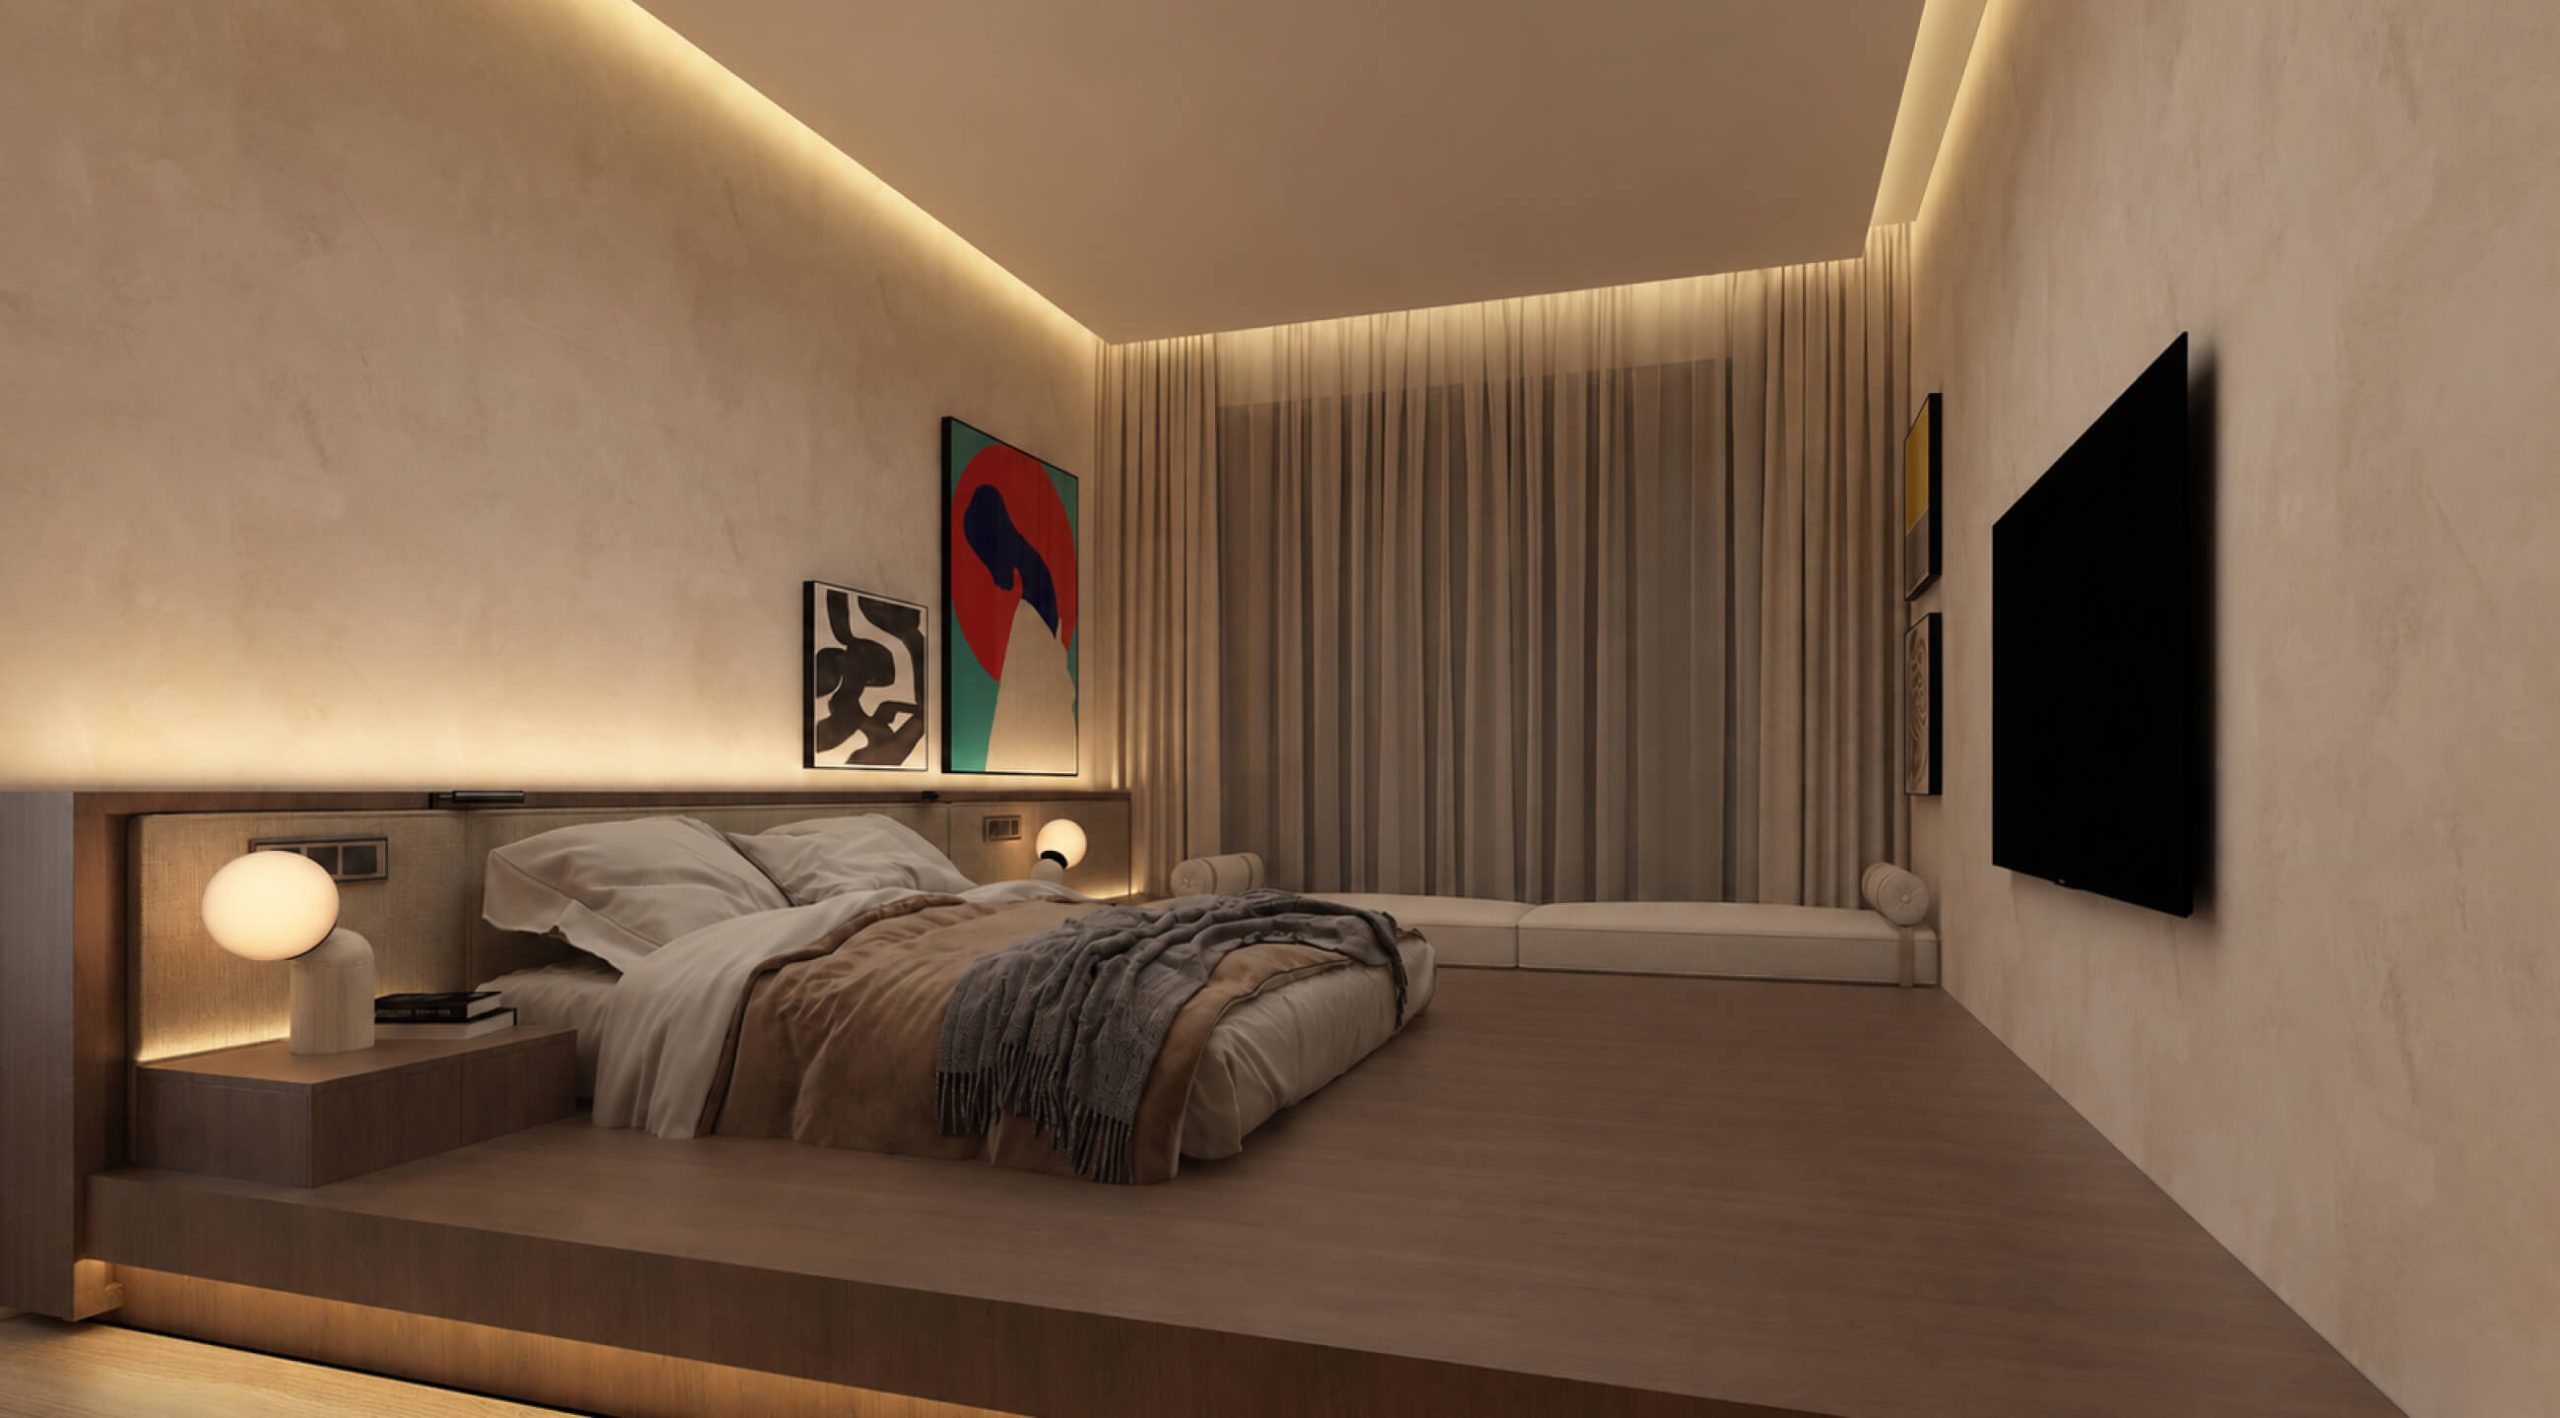
A raised tatami platform replaces the conventional bed setting, introducing a different way of occupying the space while maintaining a simple and uncluttered layout. The ceiling is intentionally left clear, allowing it to double as a projection surface for movie nights without the need for a conventional screen.
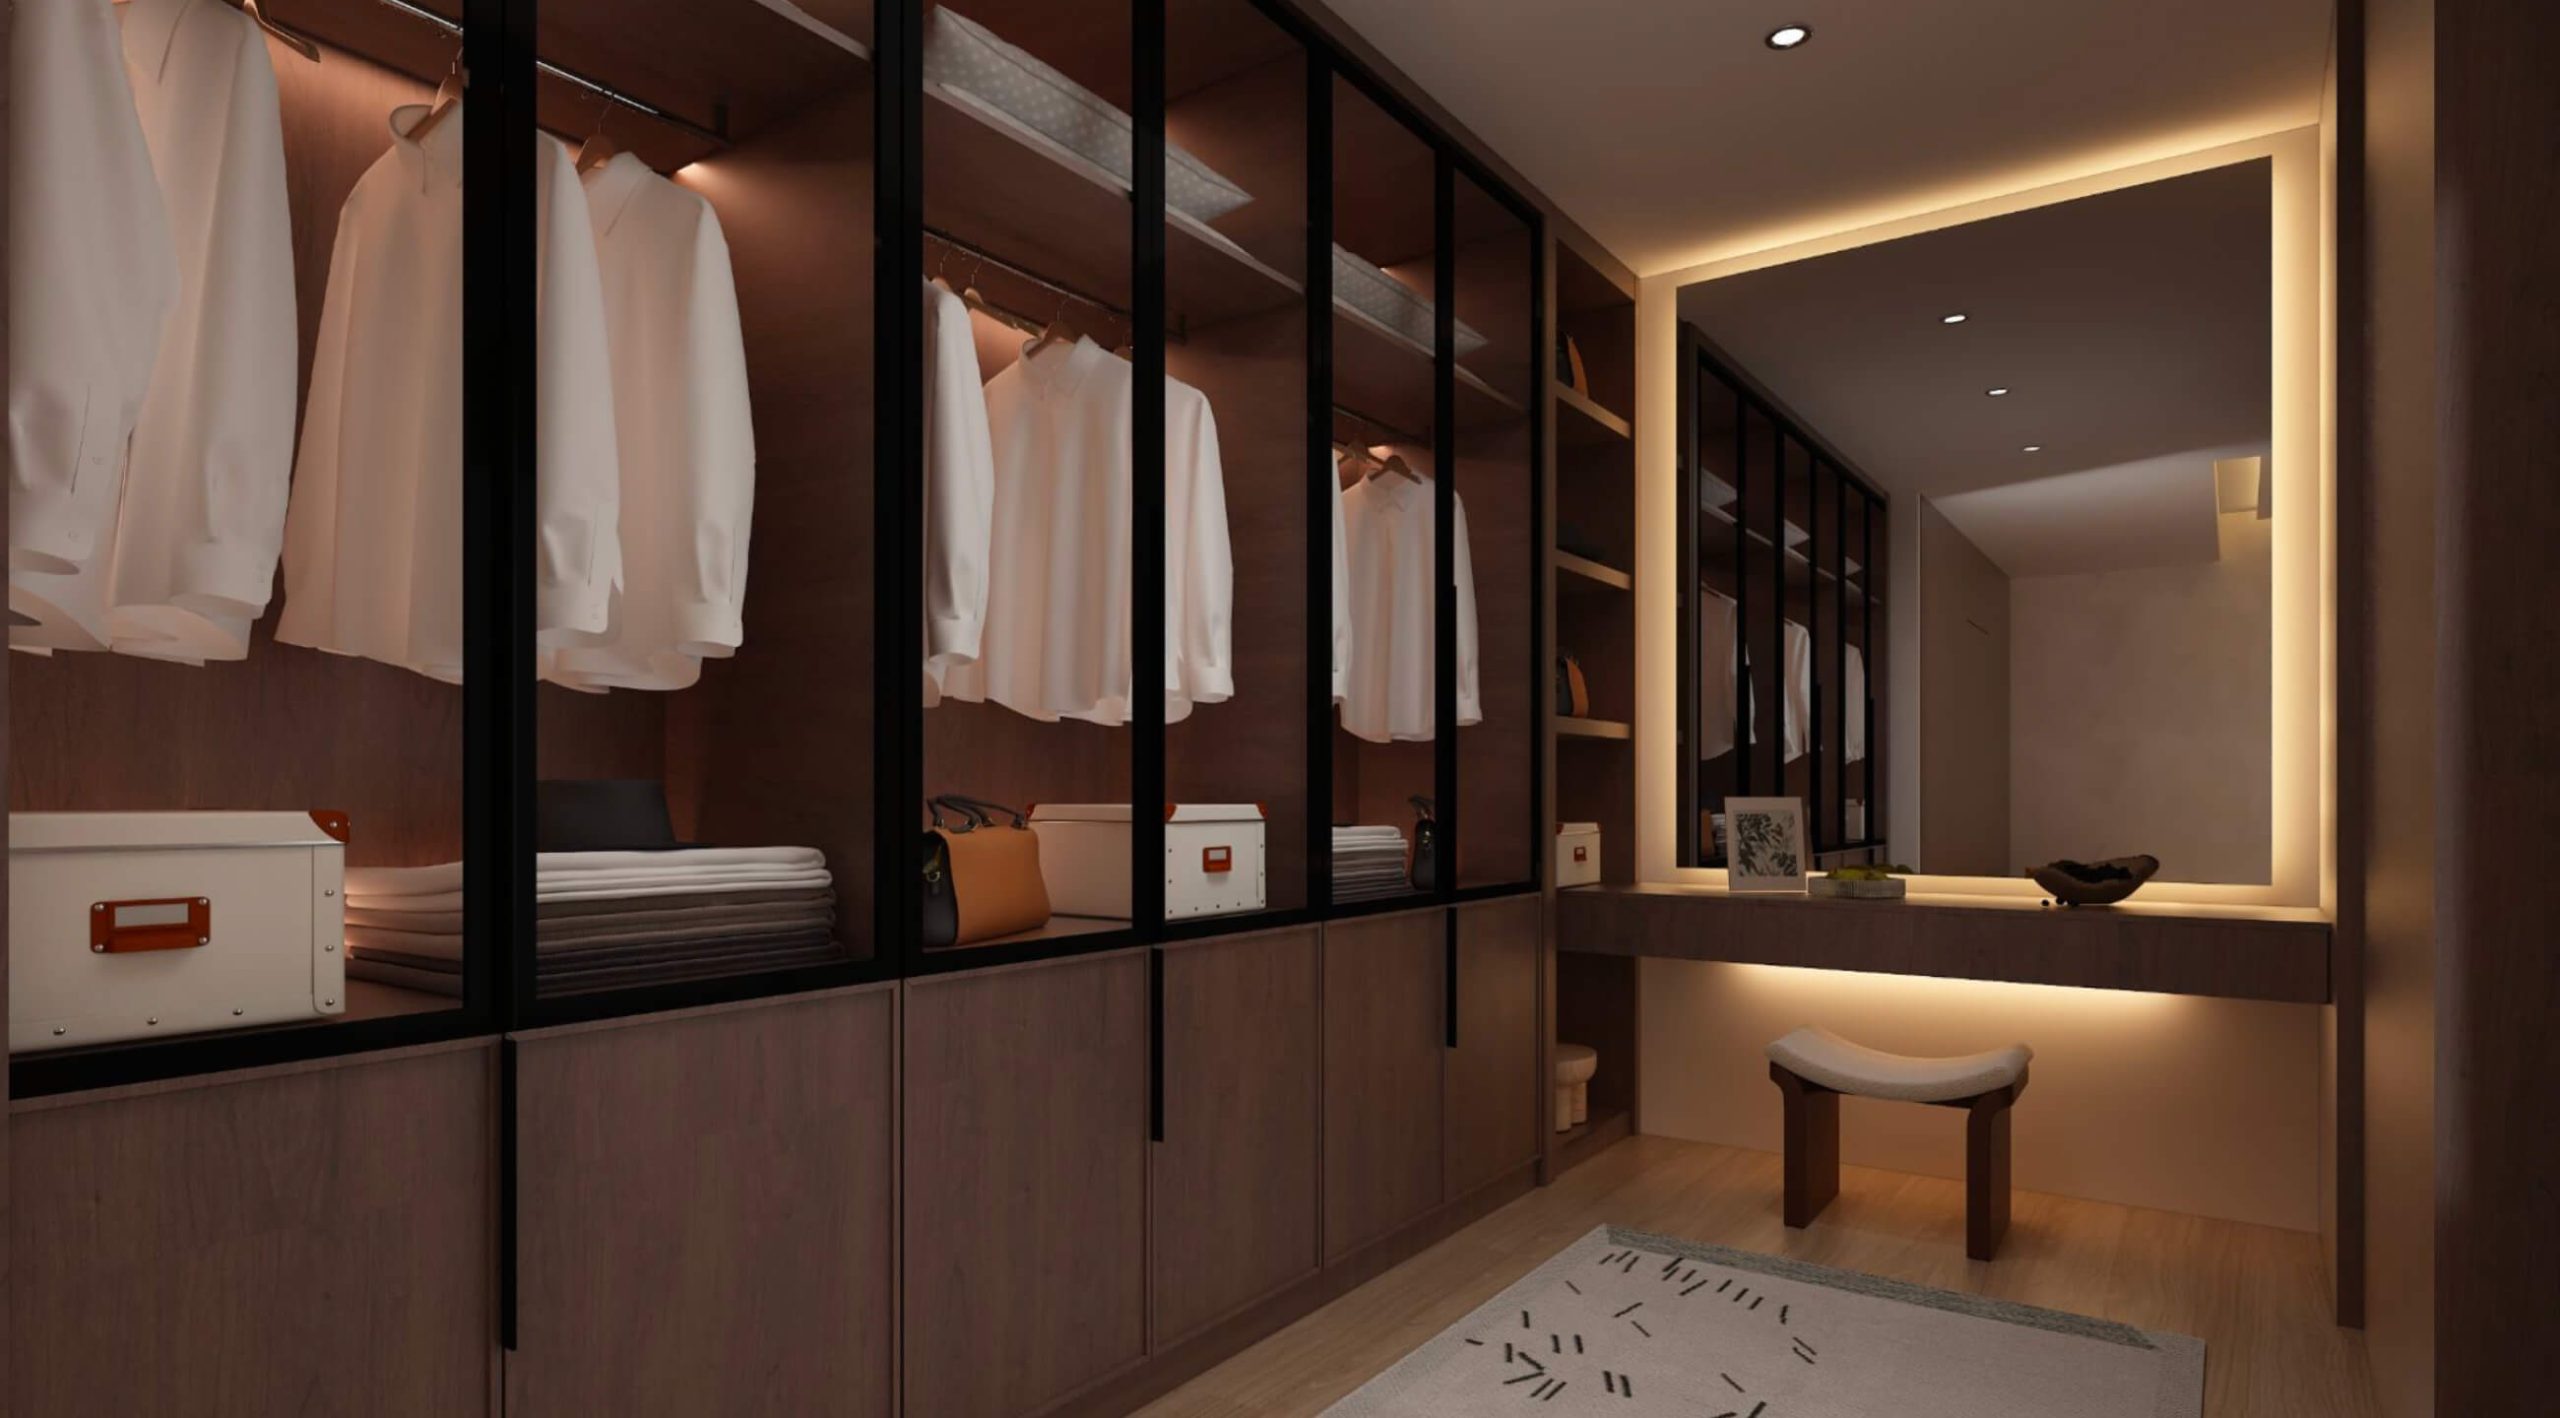
The master bathroom is designed to support daily routines, with spaces intended to be enjoyed rather than simply used. Microcement finishes establish a calm and understated material palette, while a membrane light above the vanity introduces a soft, even glow across the space. An integrated Silestone Desert Silver Pulido basin by Cosentino completes the vanity with a seamless finish that balances durability with refined detailing.
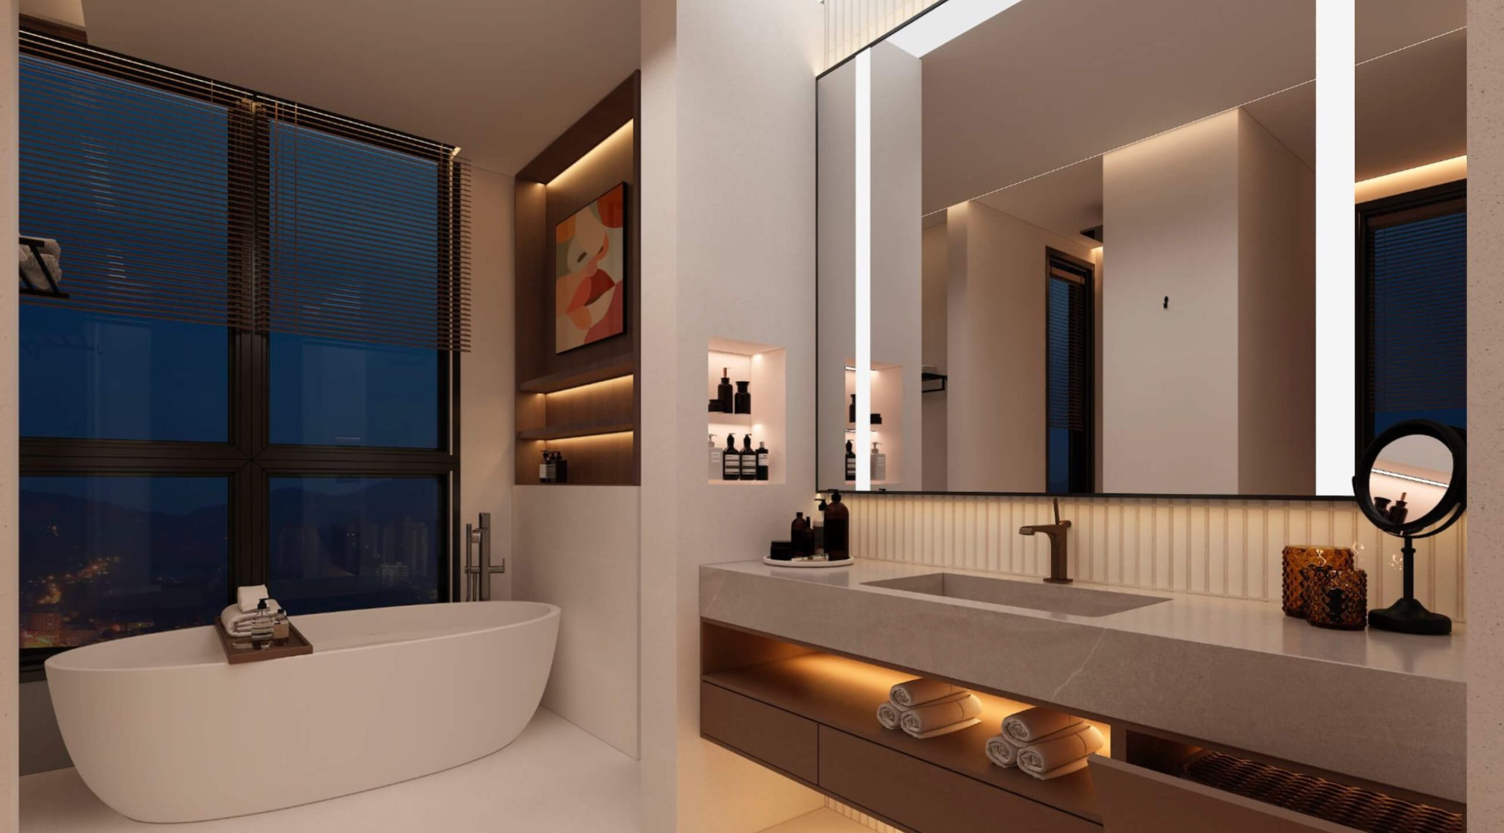
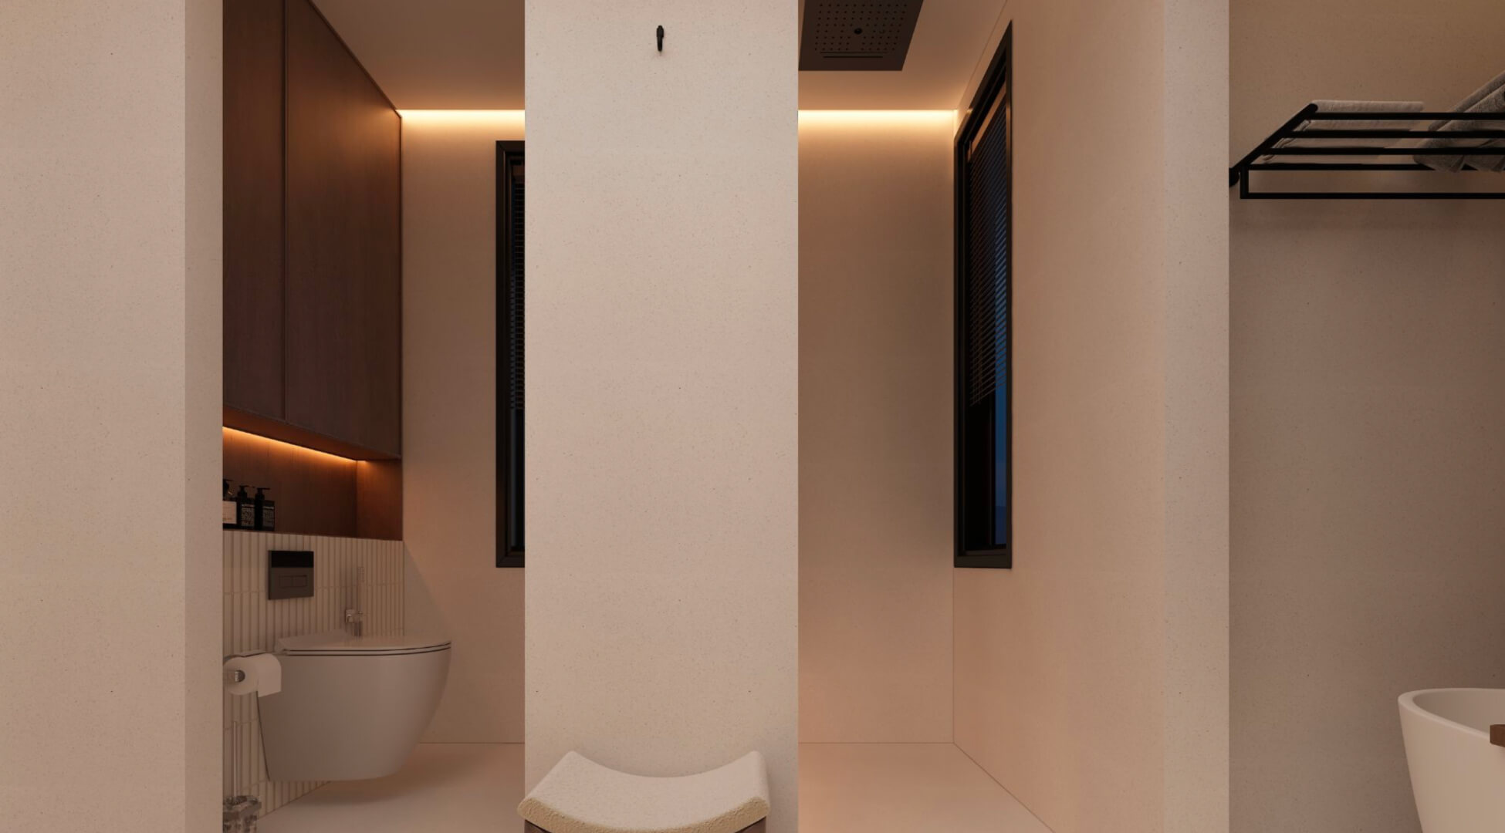
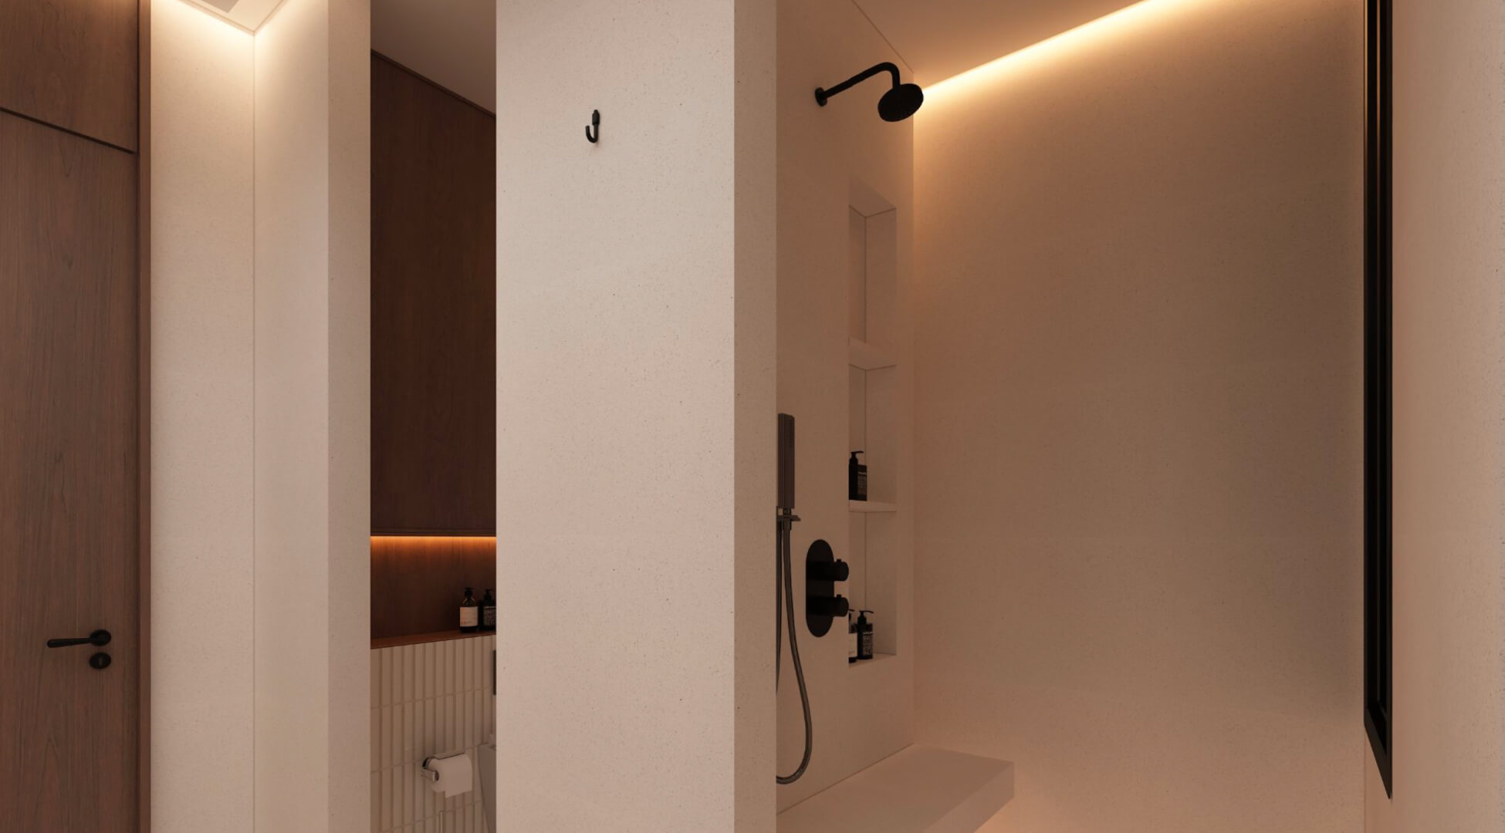
Mid-century Modern principles guide the selection of materials throughout the home. Warm timber, engineered wood flooring and natural finishes establish a restrained backdrop, while carefully selected materials create consistency across each space. Hidden doors, integrated cabinetry and clean detailing reinforce the home’s quiet and understated character.
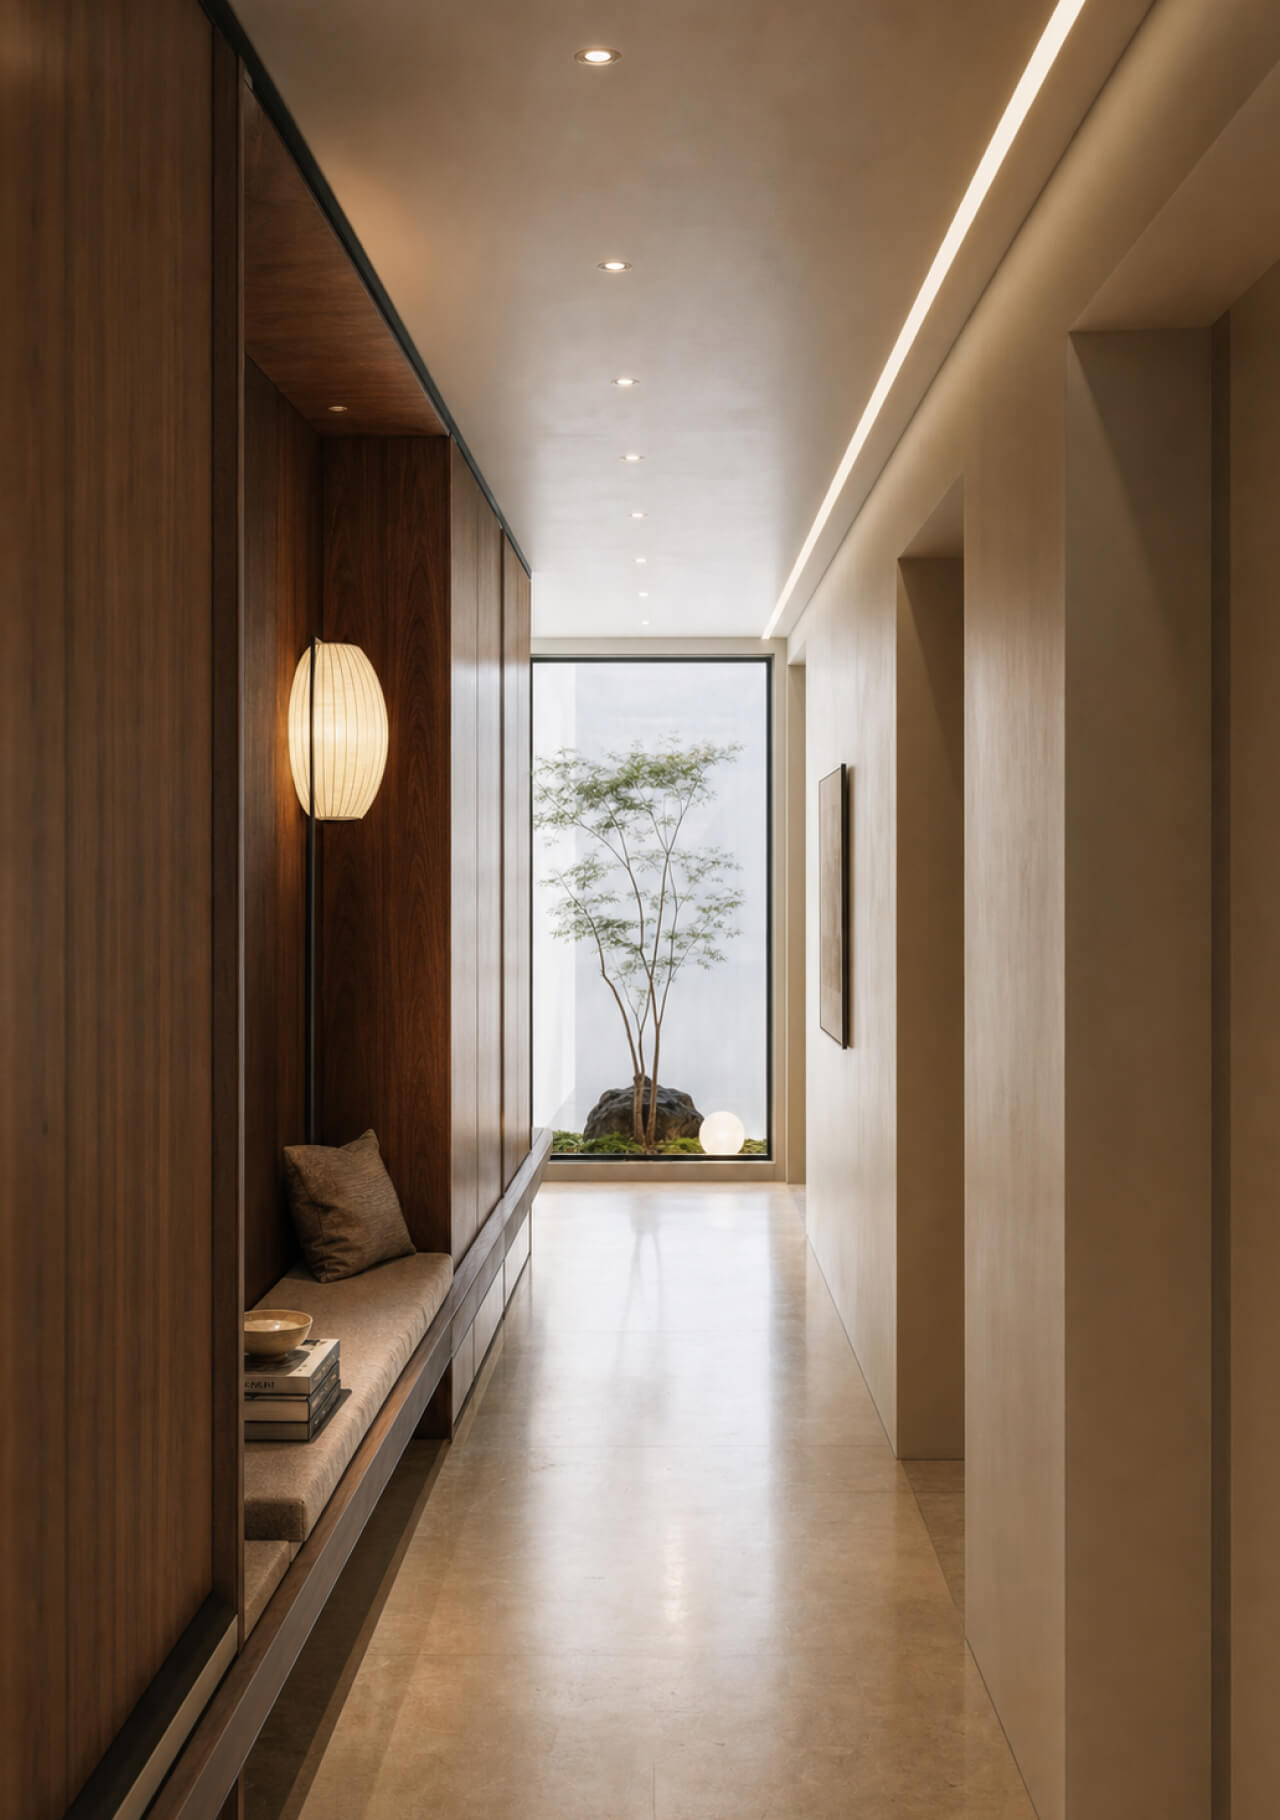
The Walnut Frame is organised around everyday routines. From integrated storage and dedicated workspaces to carefully selected materials and concealed architectural details, every design decision is made to create a home that is practical, comfortable and effortless to live in.