An All-Expansive Place
Location
Cheria Residences, Tropicana Shah Alam
Date
2018
Discipline
Interior
Size
4856sf
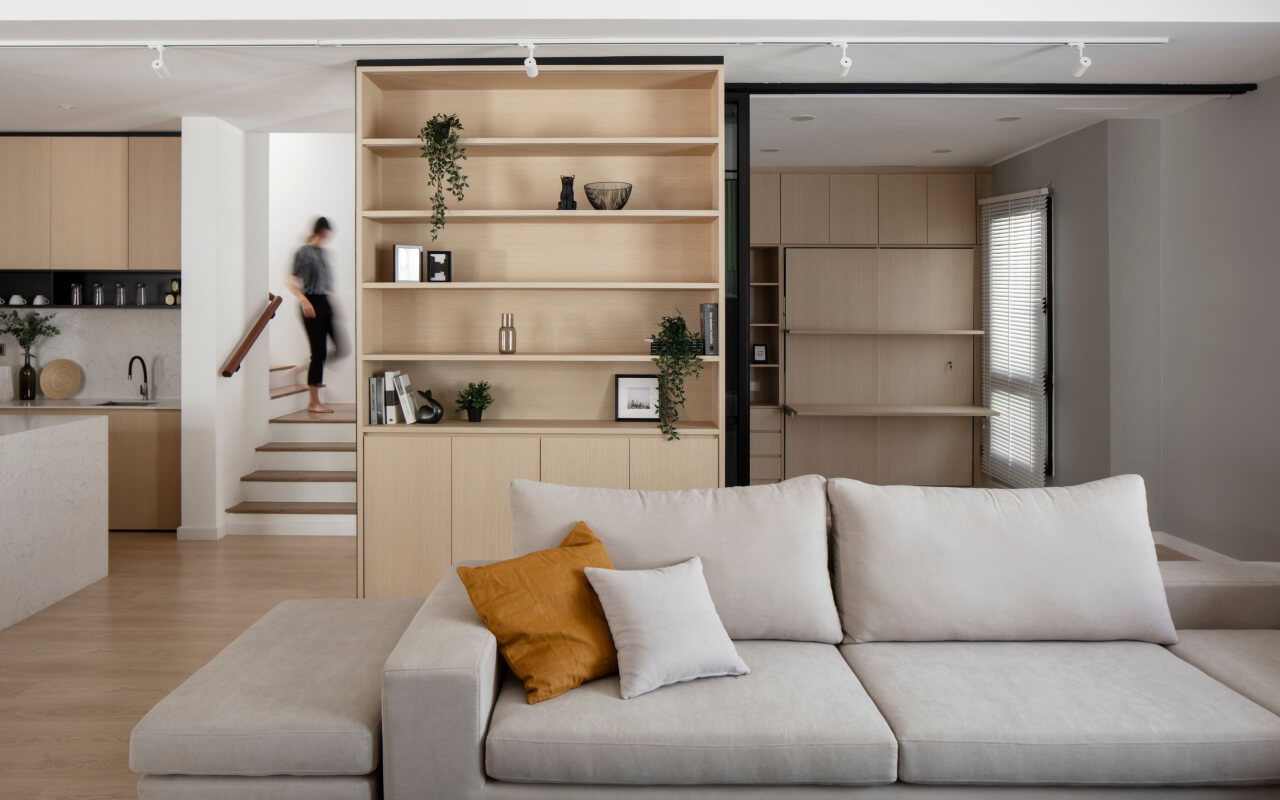
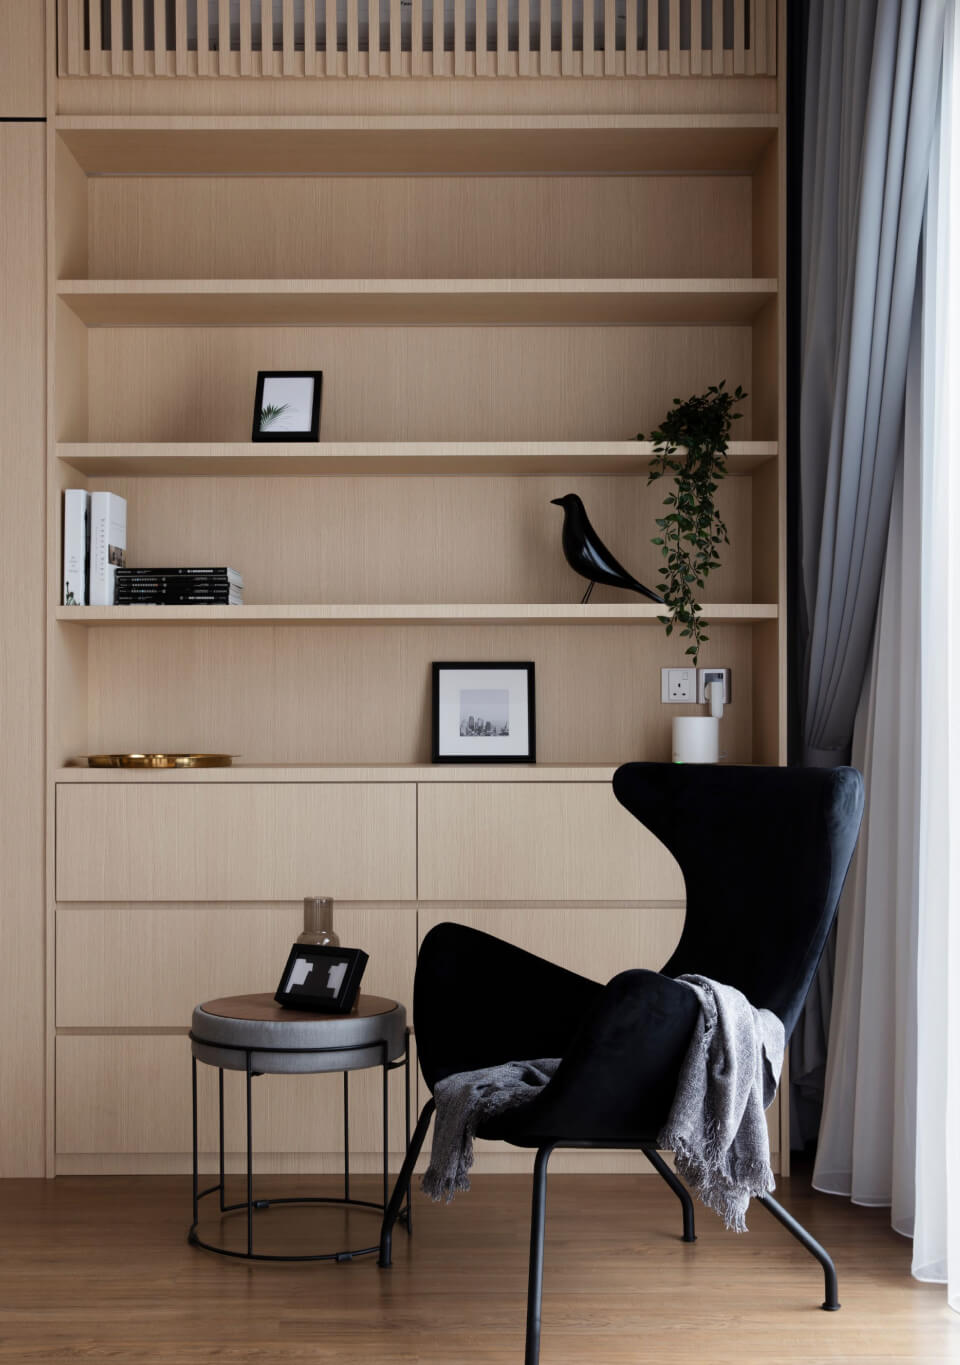
Designed for a growing family of four, the renovation focuses on making the home ready for the changing pace of family life. Guided by Japandi principles, light timber finishes and integrated storage are introduced throughout the home, creating spaces that remain practical, welcoming and adaptable as the children grow.
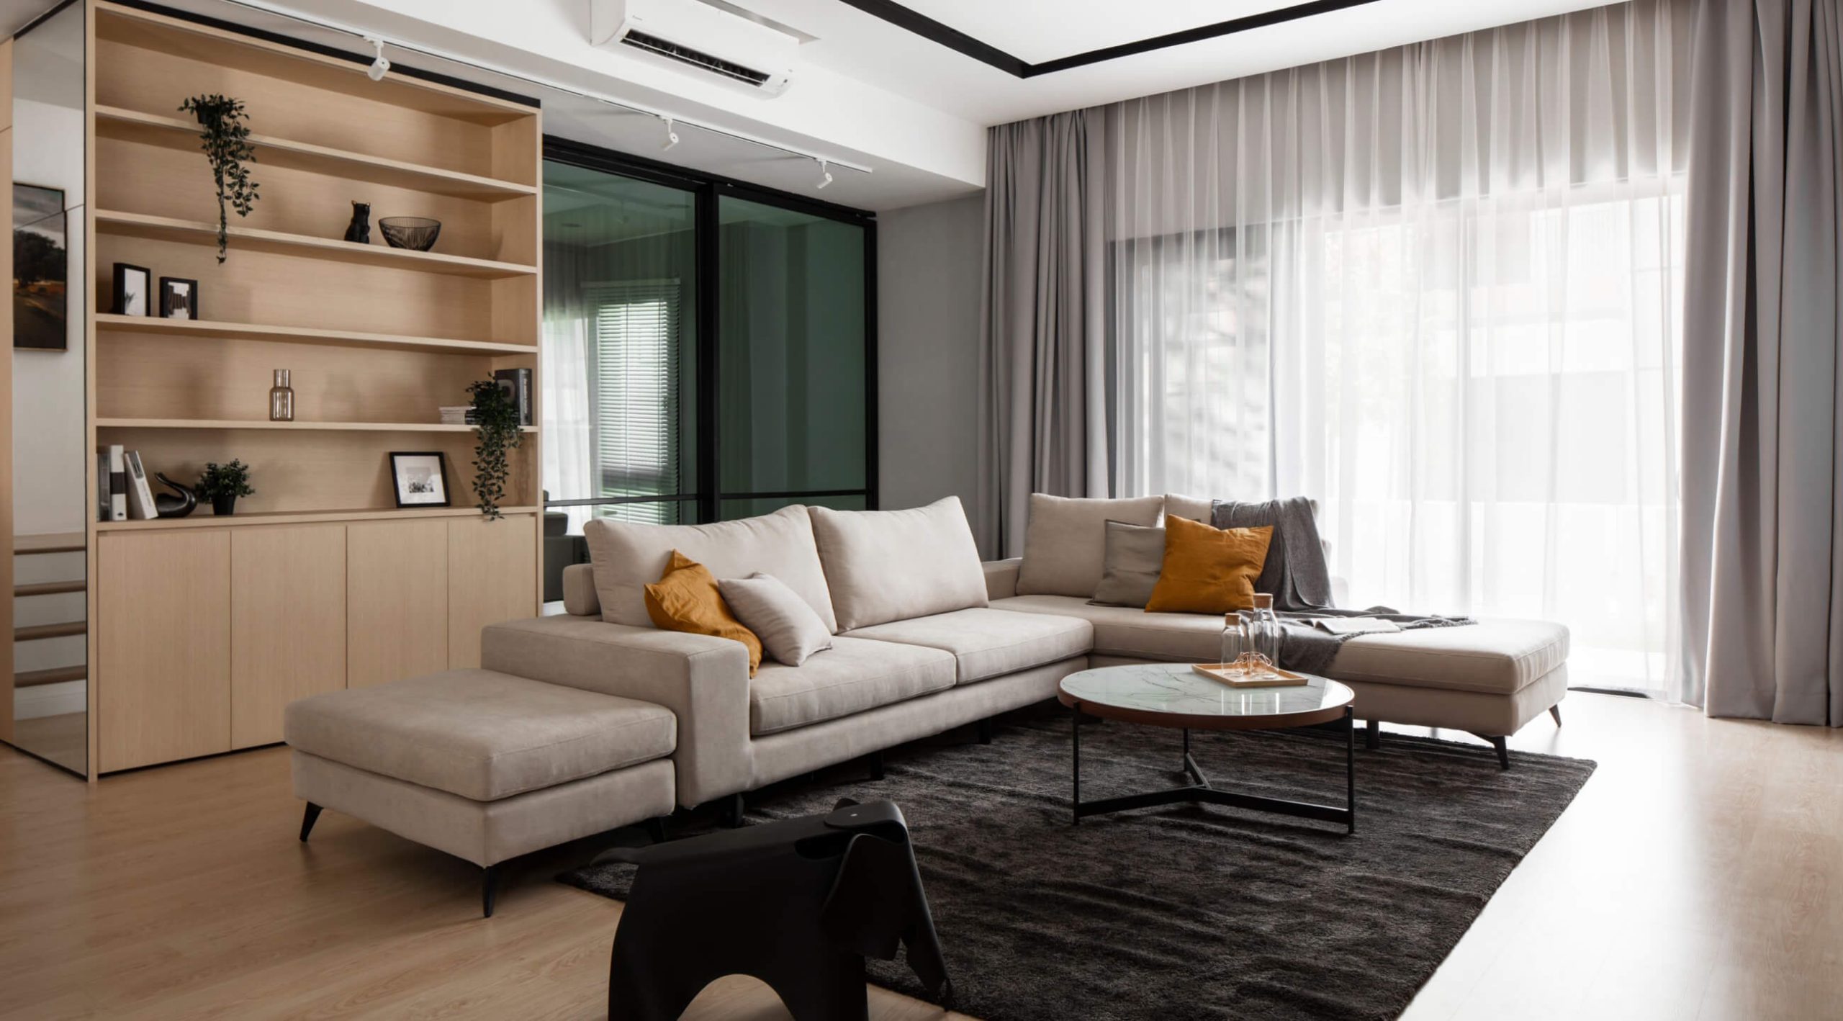
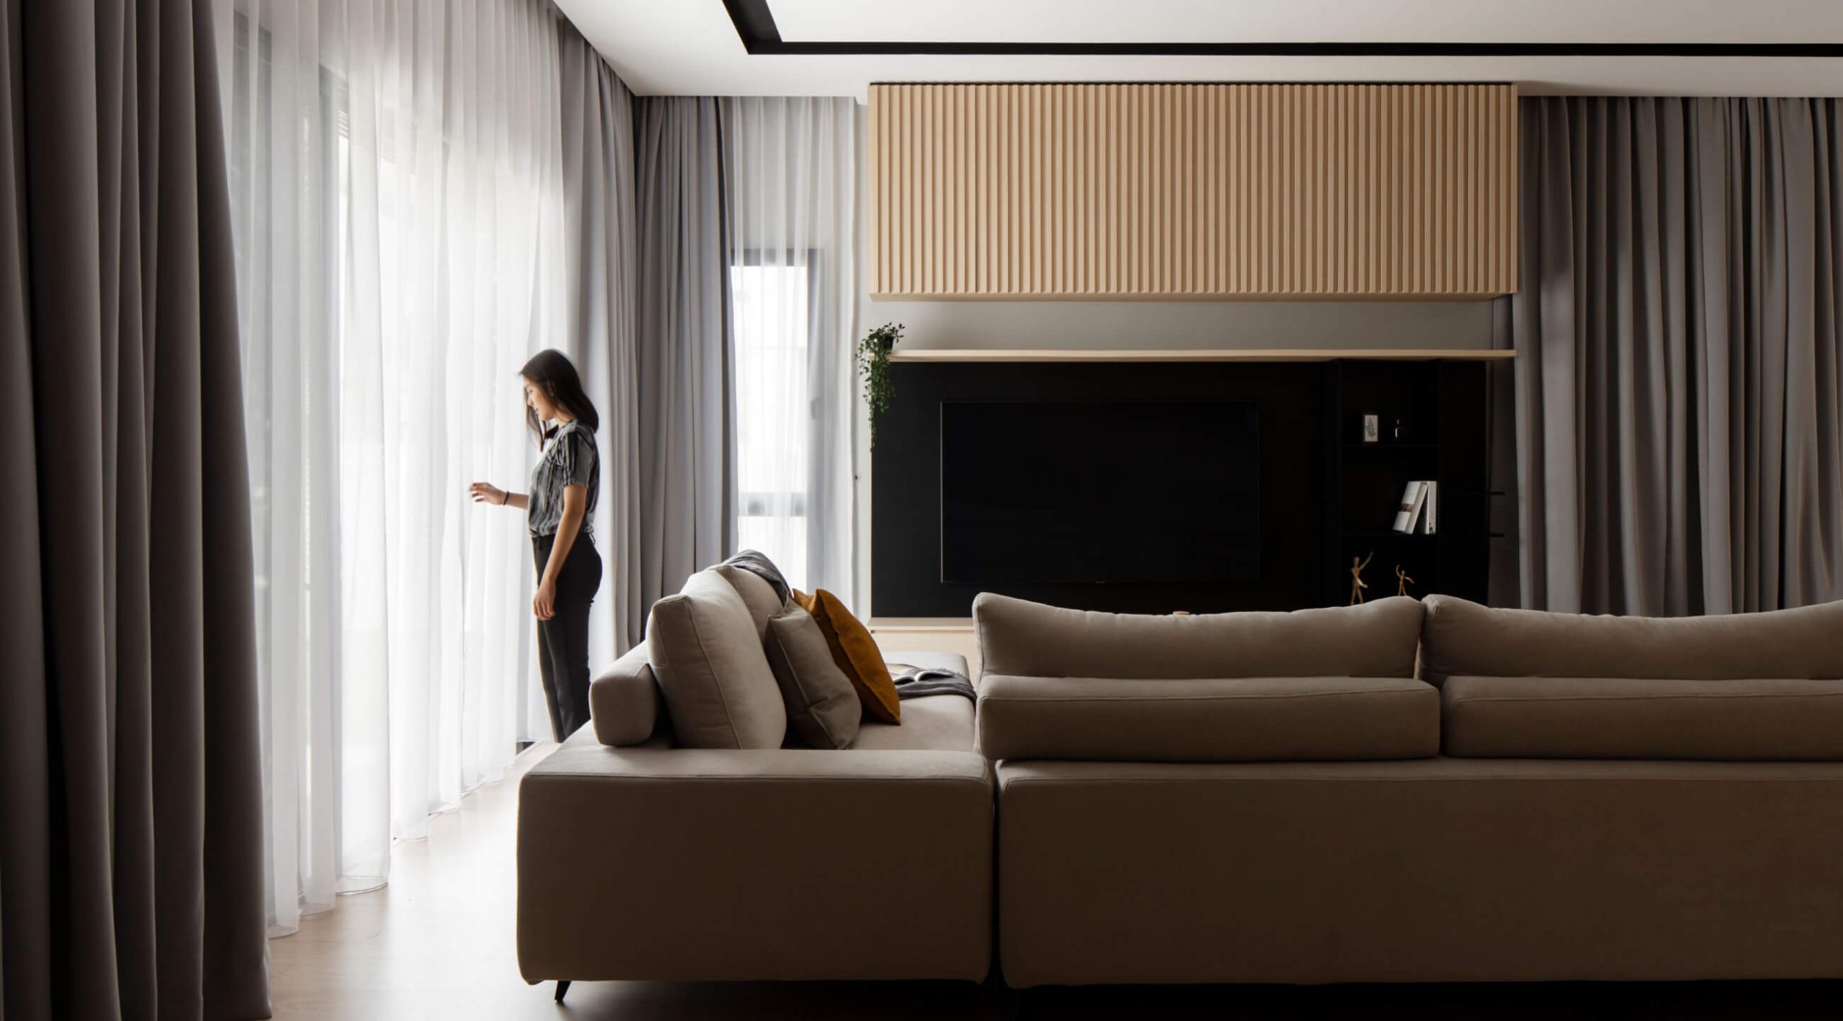
The living and dining areas form the heart of the home, where the family comes together throughout the day. The living room is centred around a sleek, custom-designed TV console and matching sofa, both tailored to the space to create a cohesive setting for everyday family life.
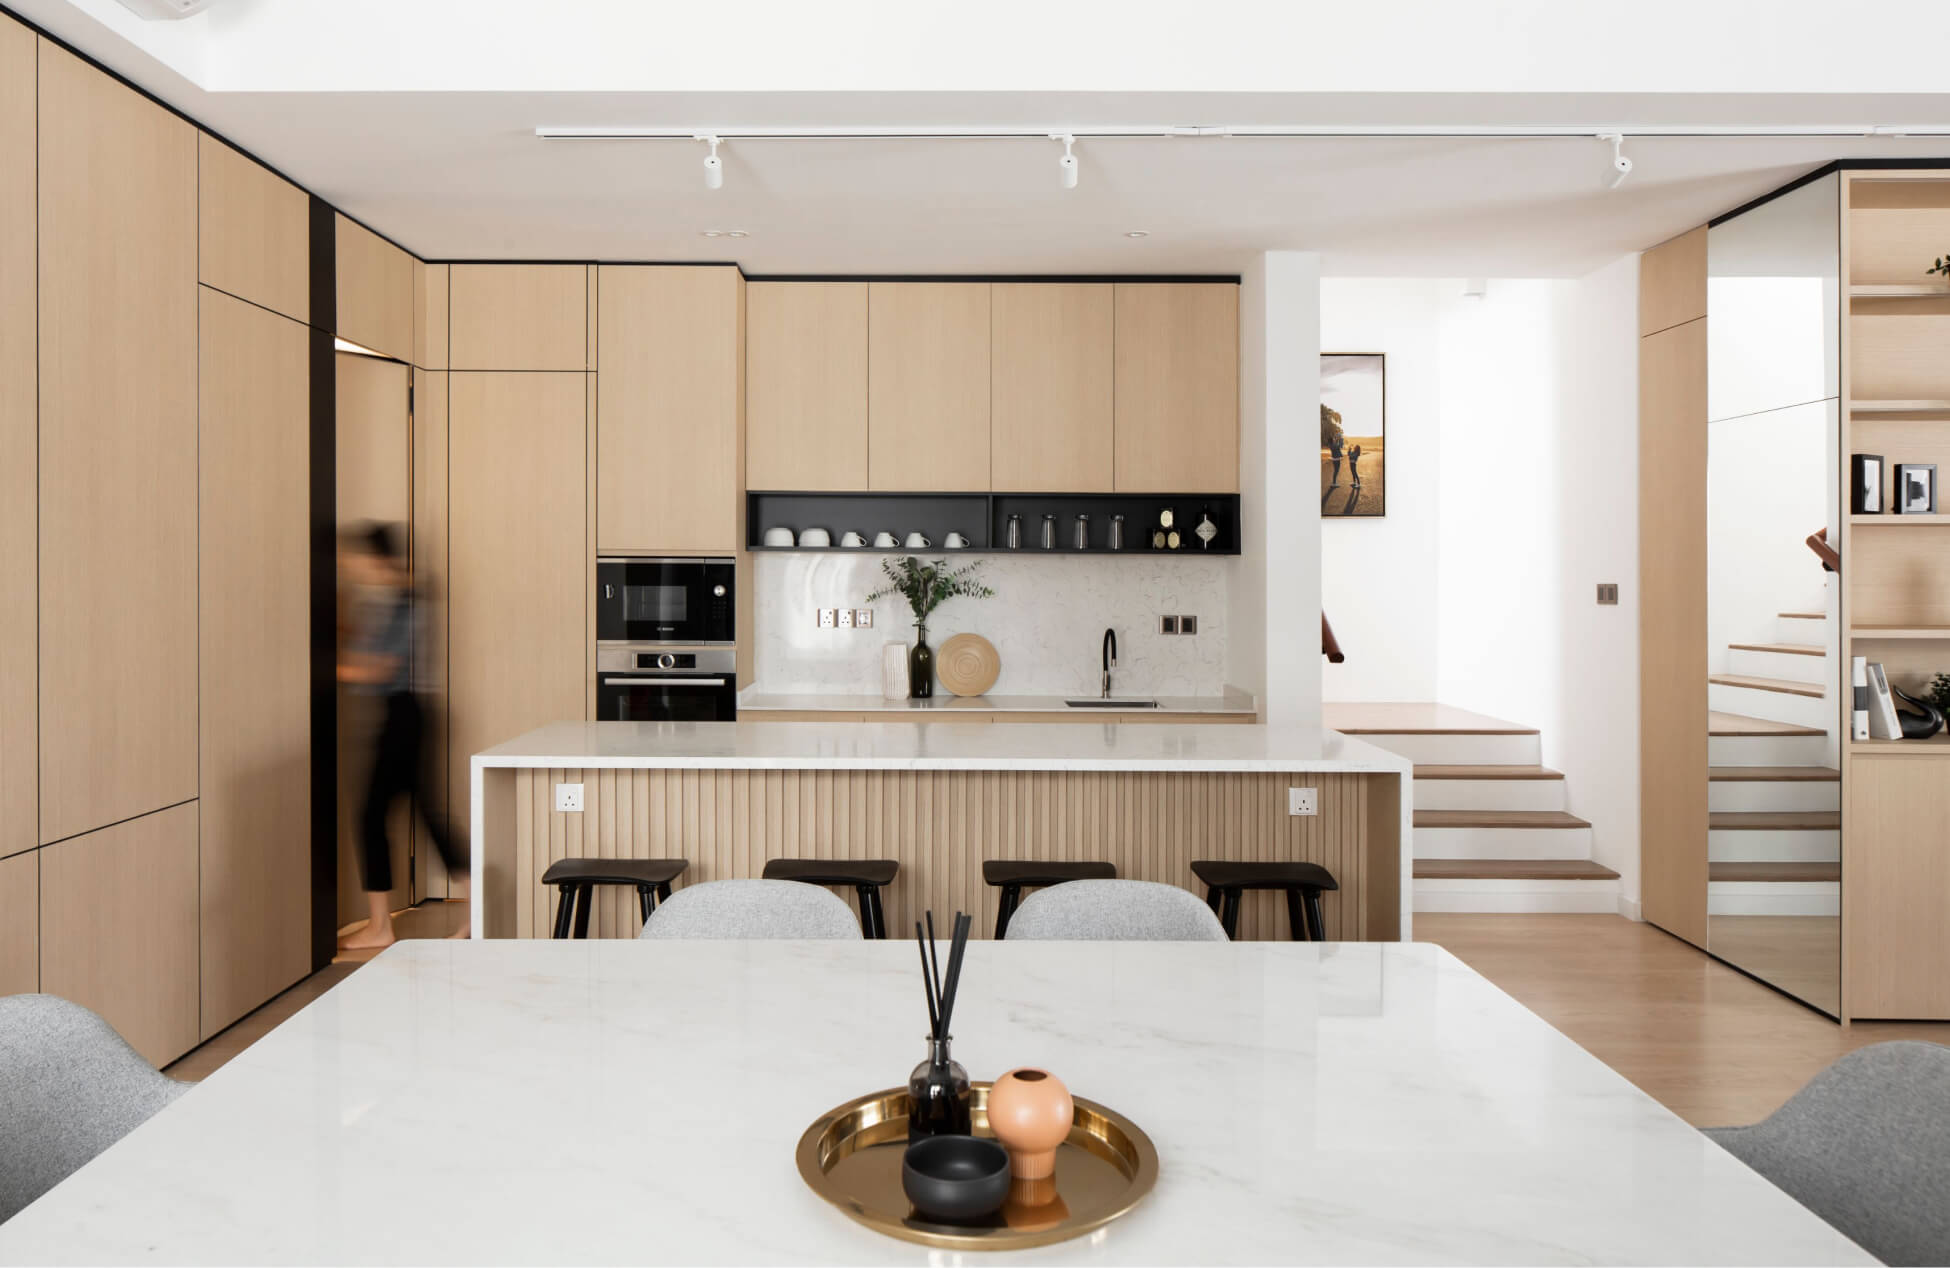
A custom-designed rectangular dining set anchors the dining area, providing generous seating for daily meals and family gatherings. Storage is integrated throughout both spaces, allowing the home to adapt as the family’s needs and belongings continue to grow while keeping shared areas organised.
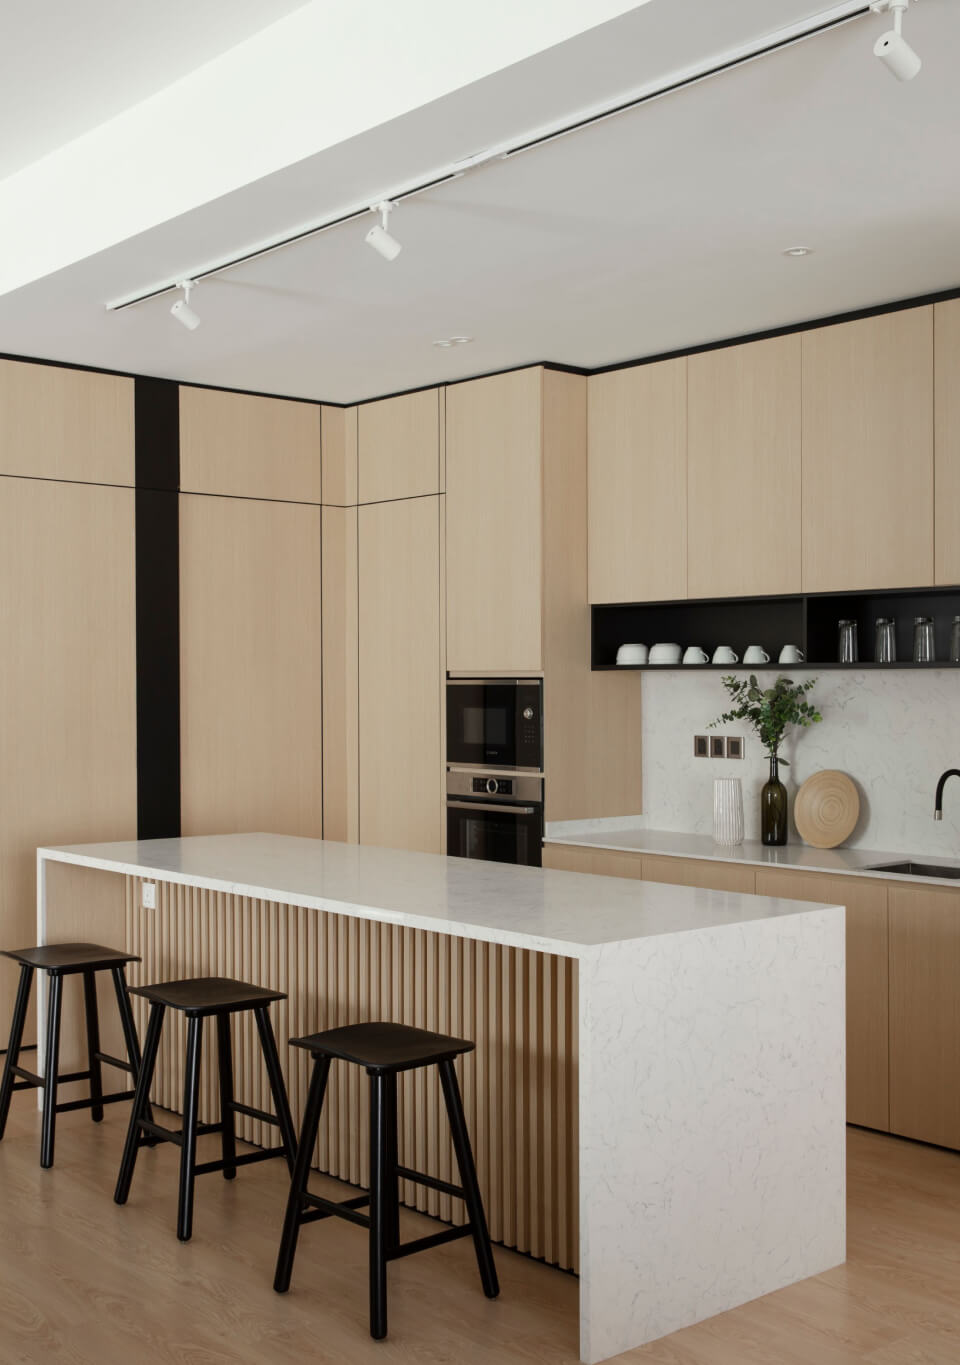
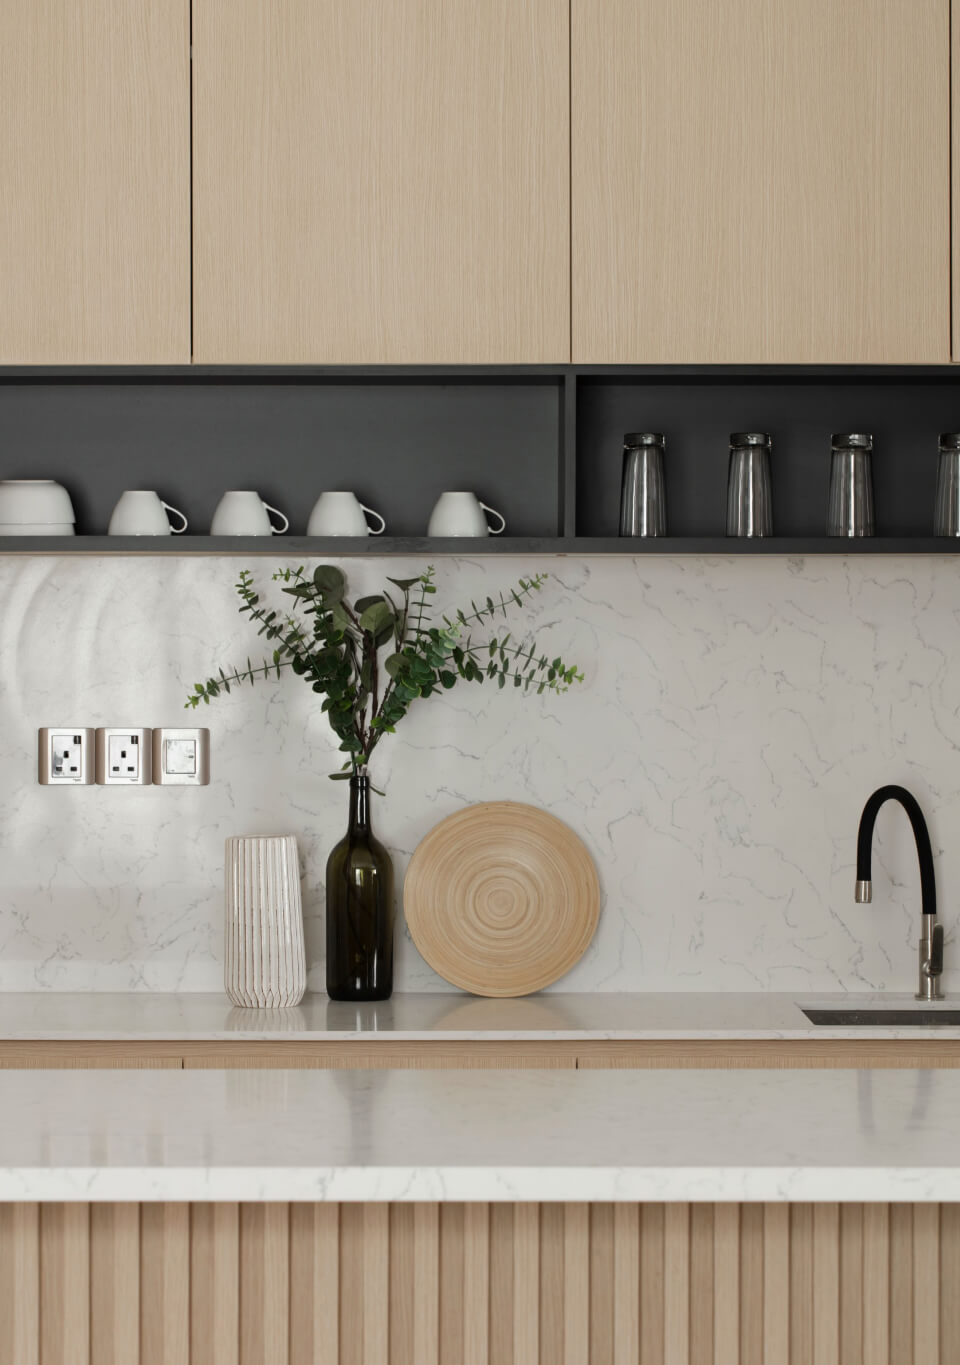
Designed as a display kitchen, the space remains visually connected to the home’s shared living areas while maintaining a clean and welcoming appearance. A hidden door conceals access to the wet kitchen, allowing heavier meal preparation to take place separately without interrupting the overall composition.
Within the wet kitchen, custom cabinetry fitted with 4G glass doors provides generous storage for Asian cooking, keeping ingredients, cookware and everyday appliances organised and easily accessible.
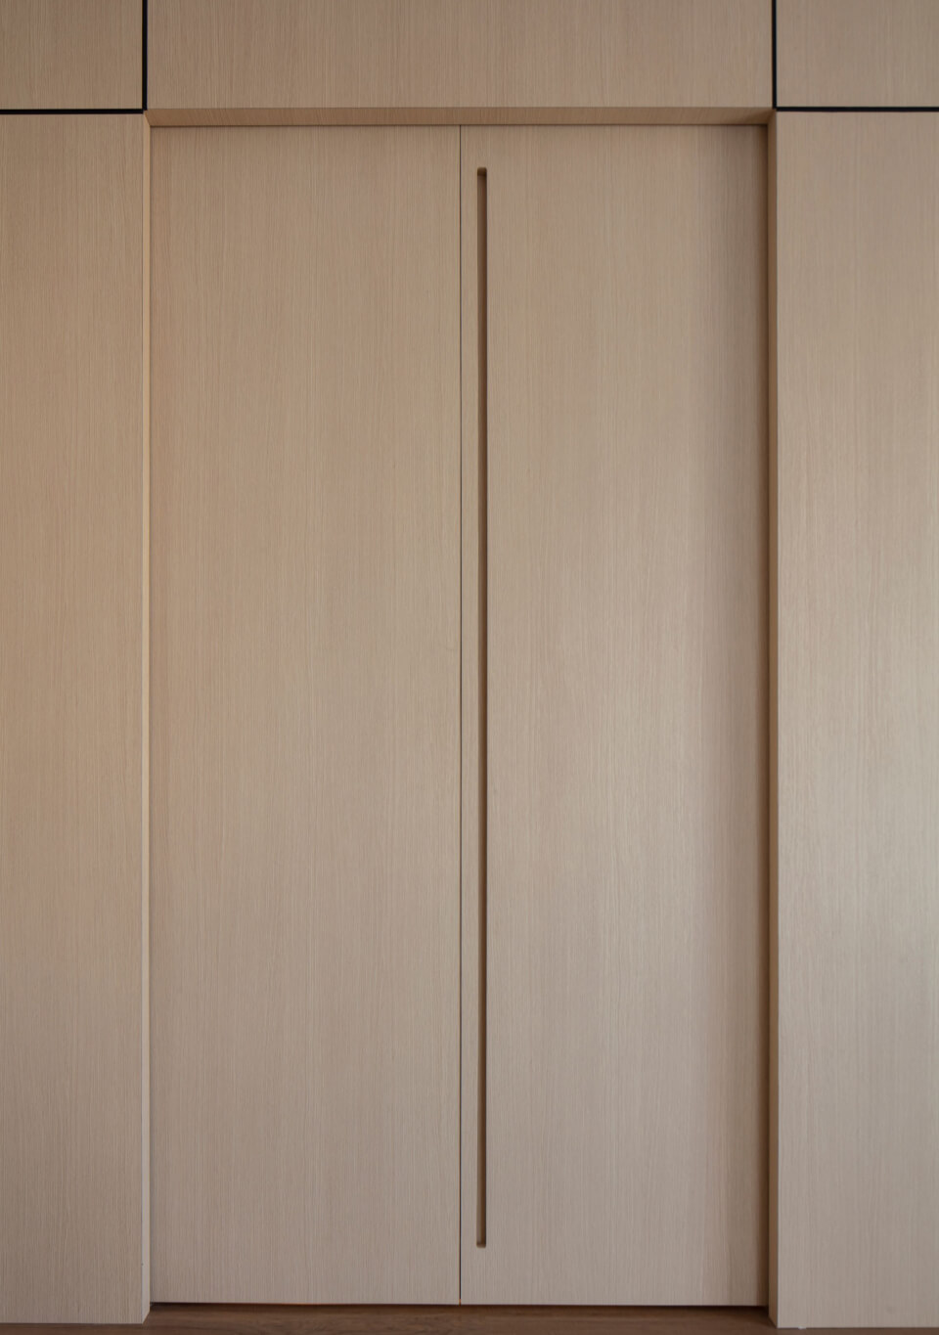
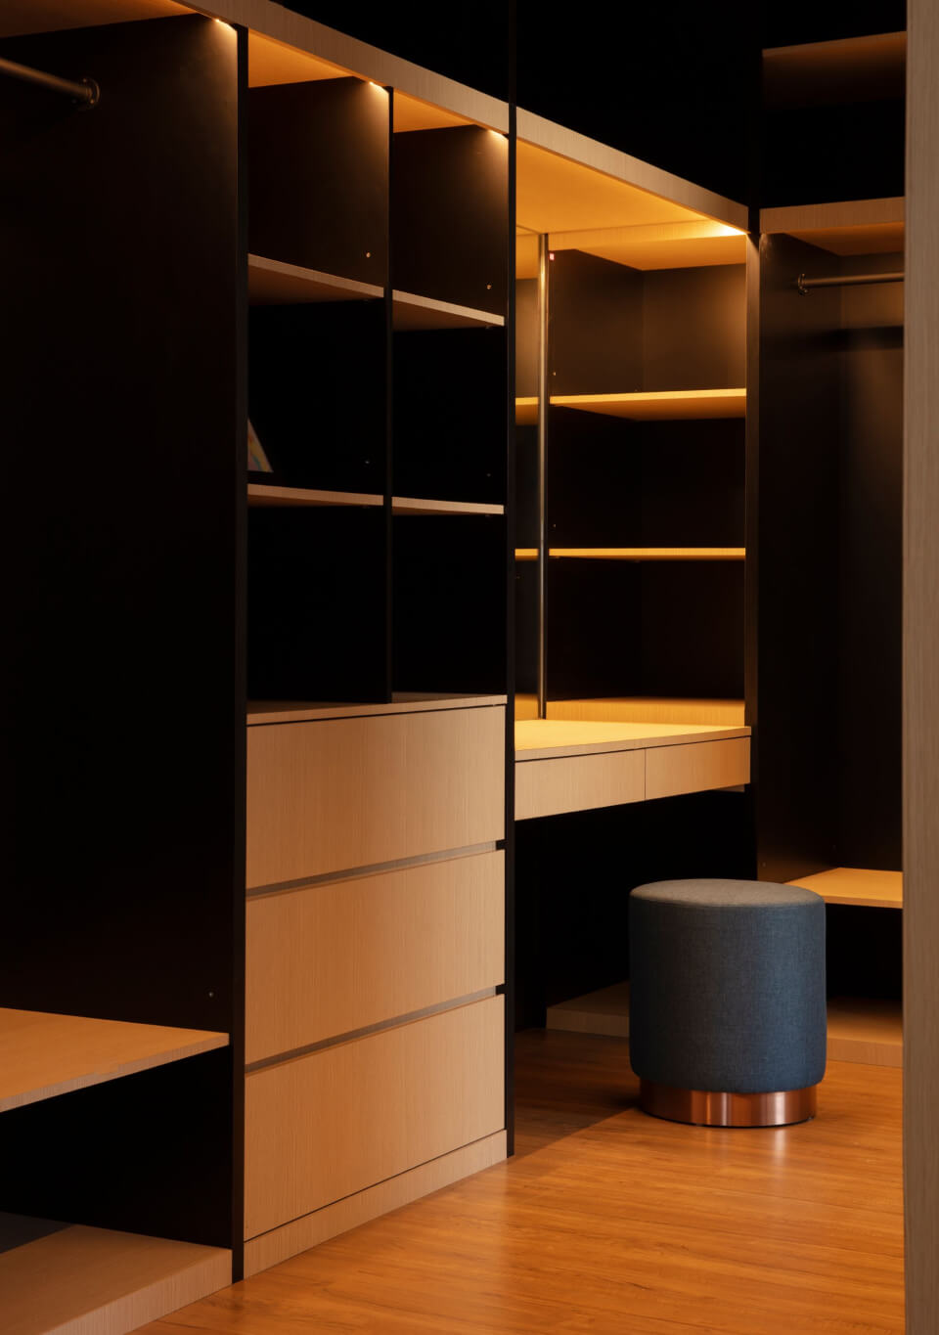
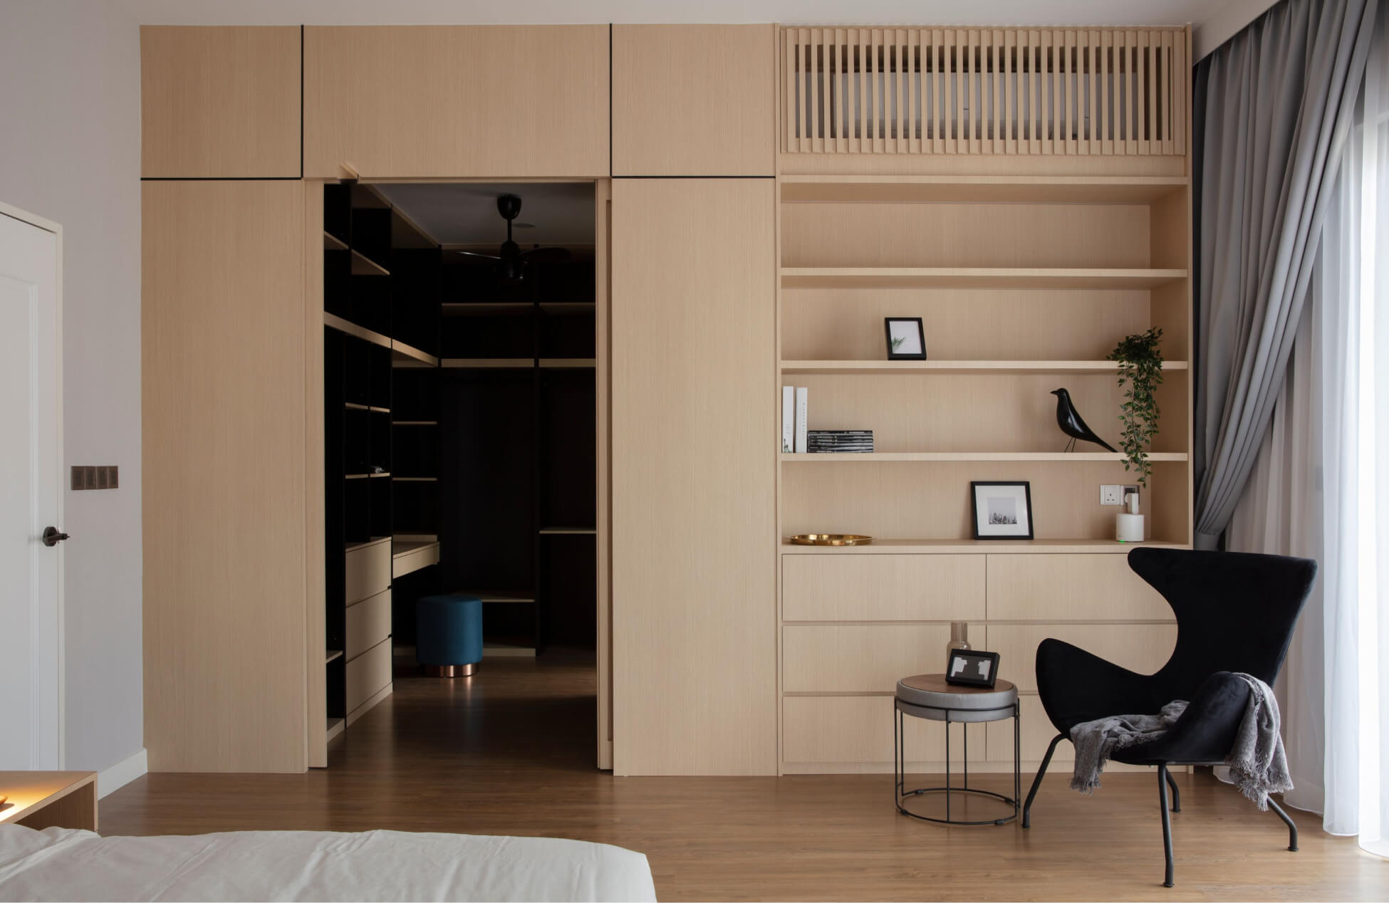
The master suite is reconfigured to better support everyday routines through the addition of a walk-in wardrobe and integrated dressing area. A custom-built dressing table completes the wardrobe, creating a dedicated space for daily preparation while making full use of the available storage.
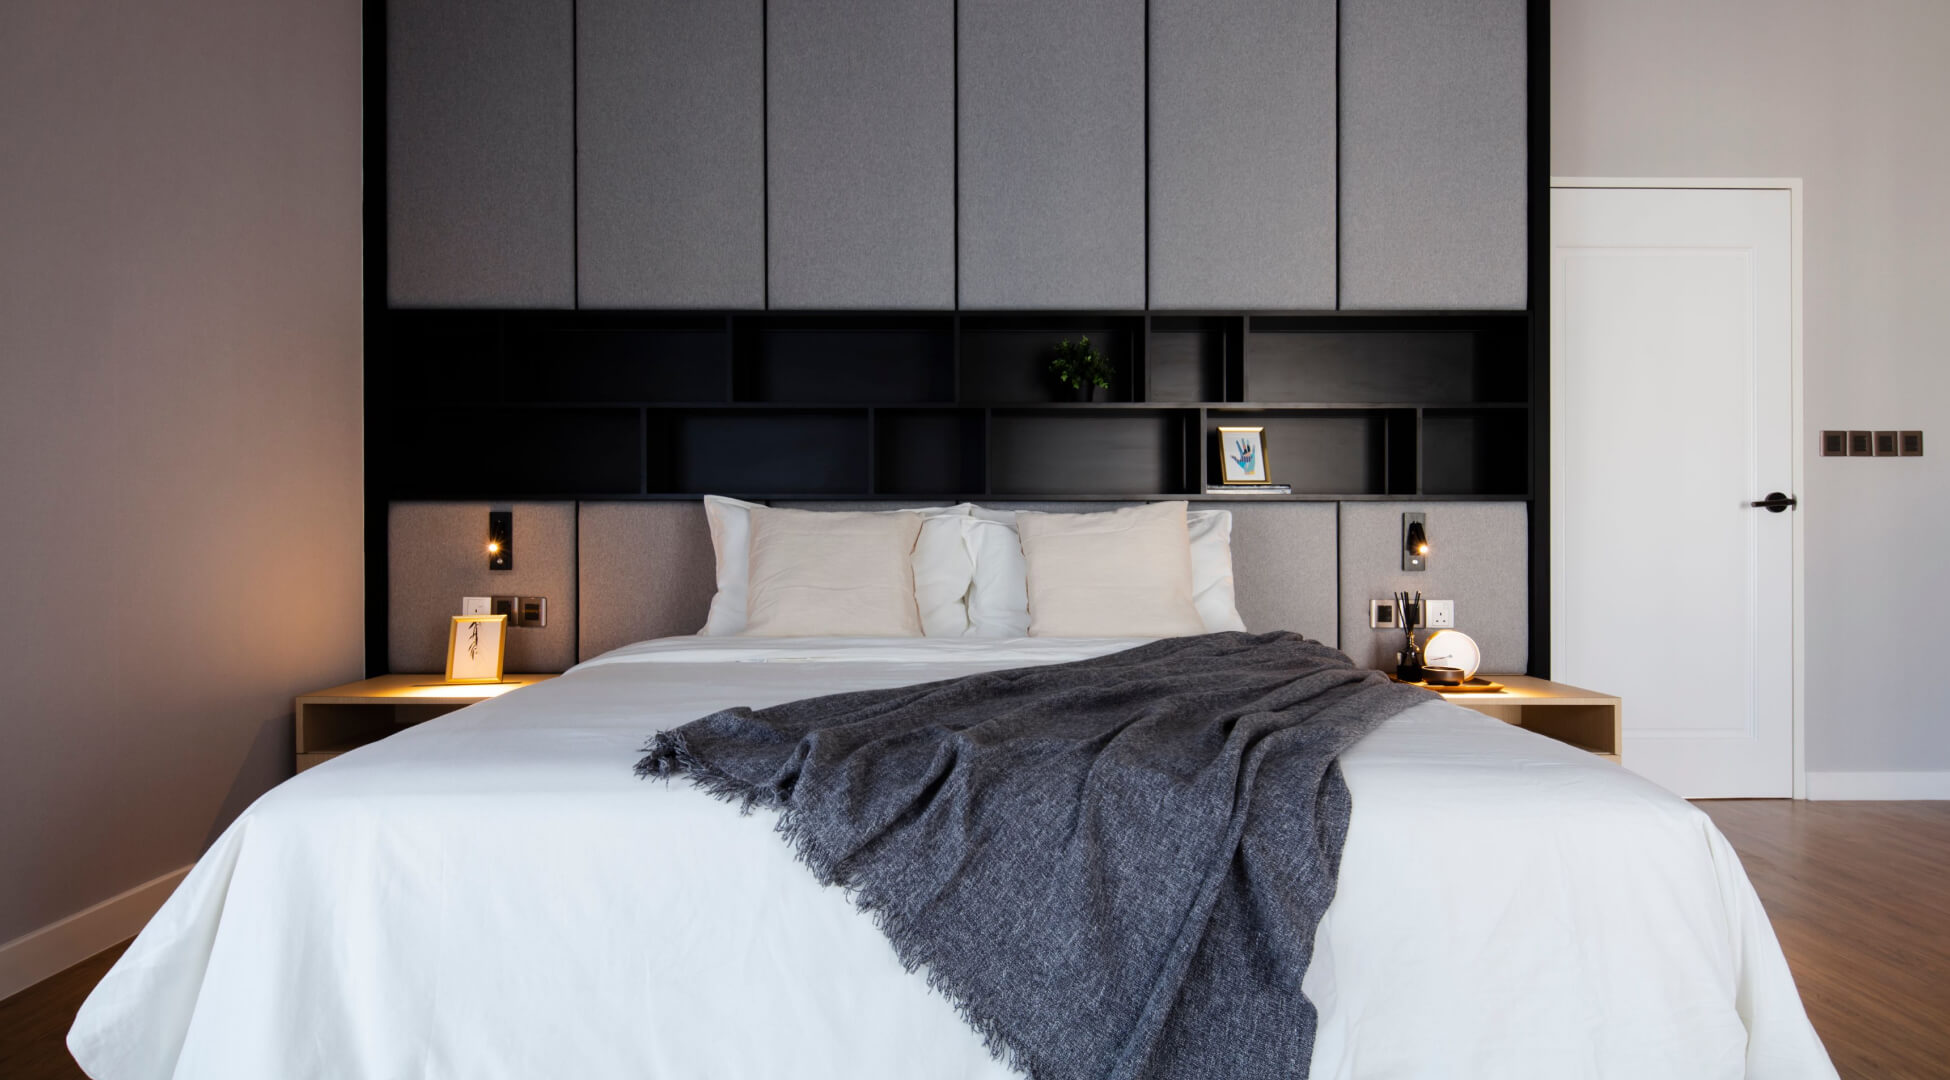
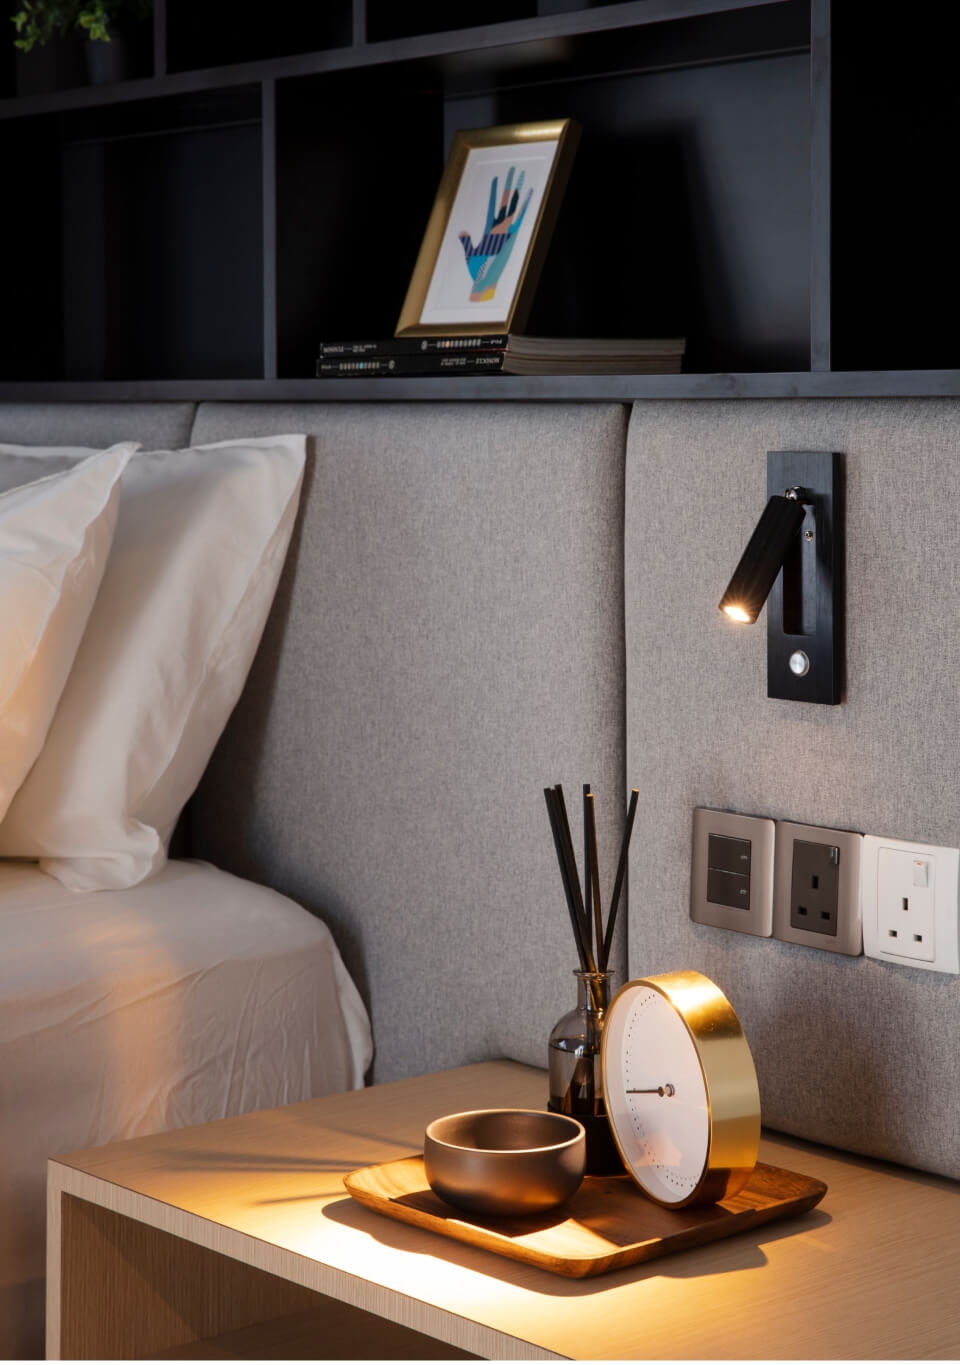
The bedroom is centred around a fully customised bedhead with integrated reading lights, introducing practical functionality while reinforcing the warmth of the home’s Japandi palette.
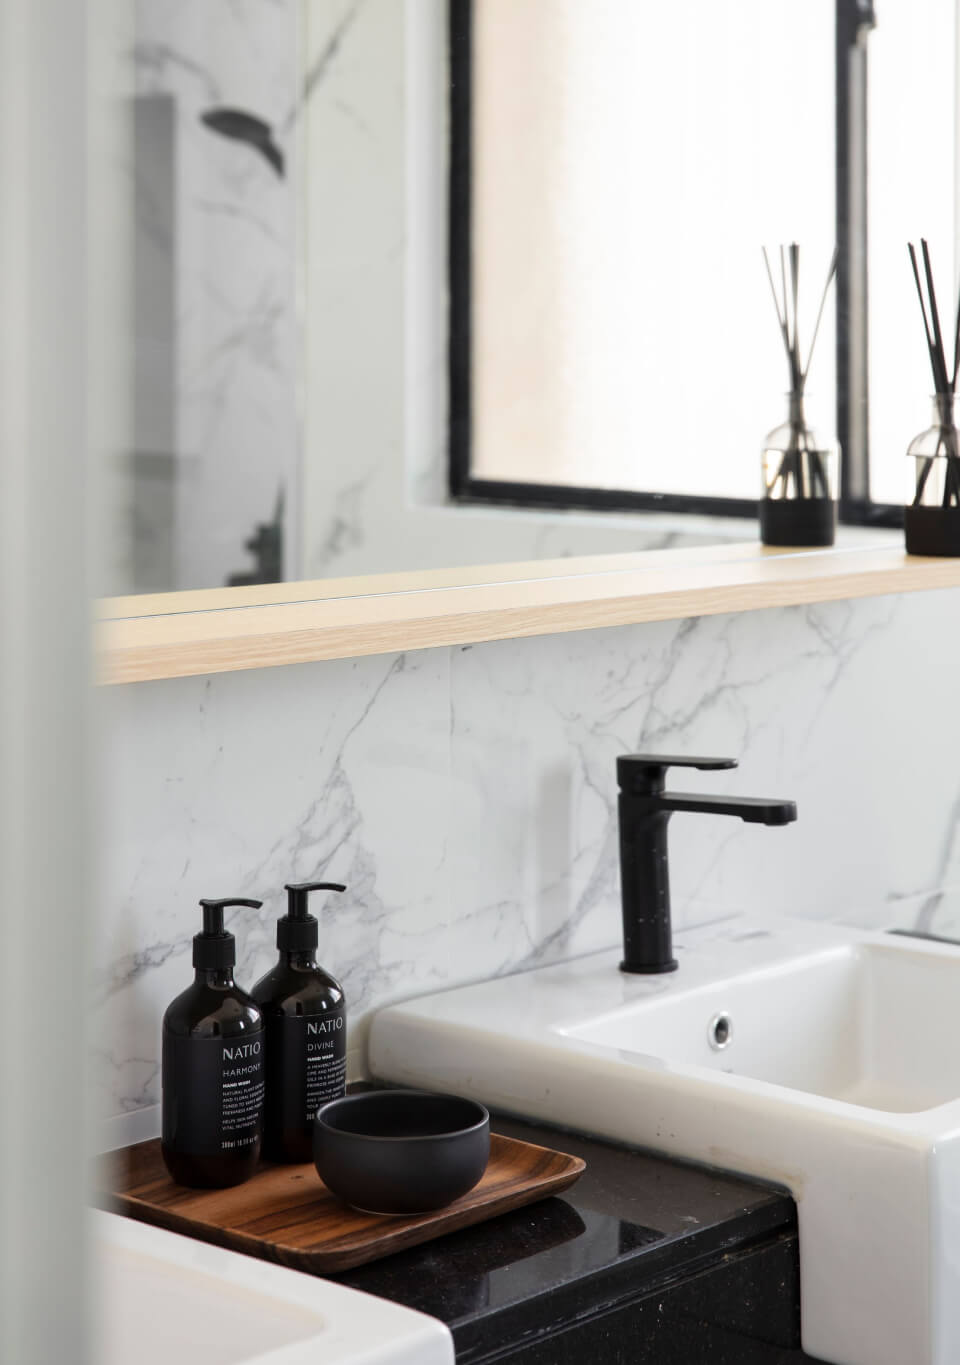
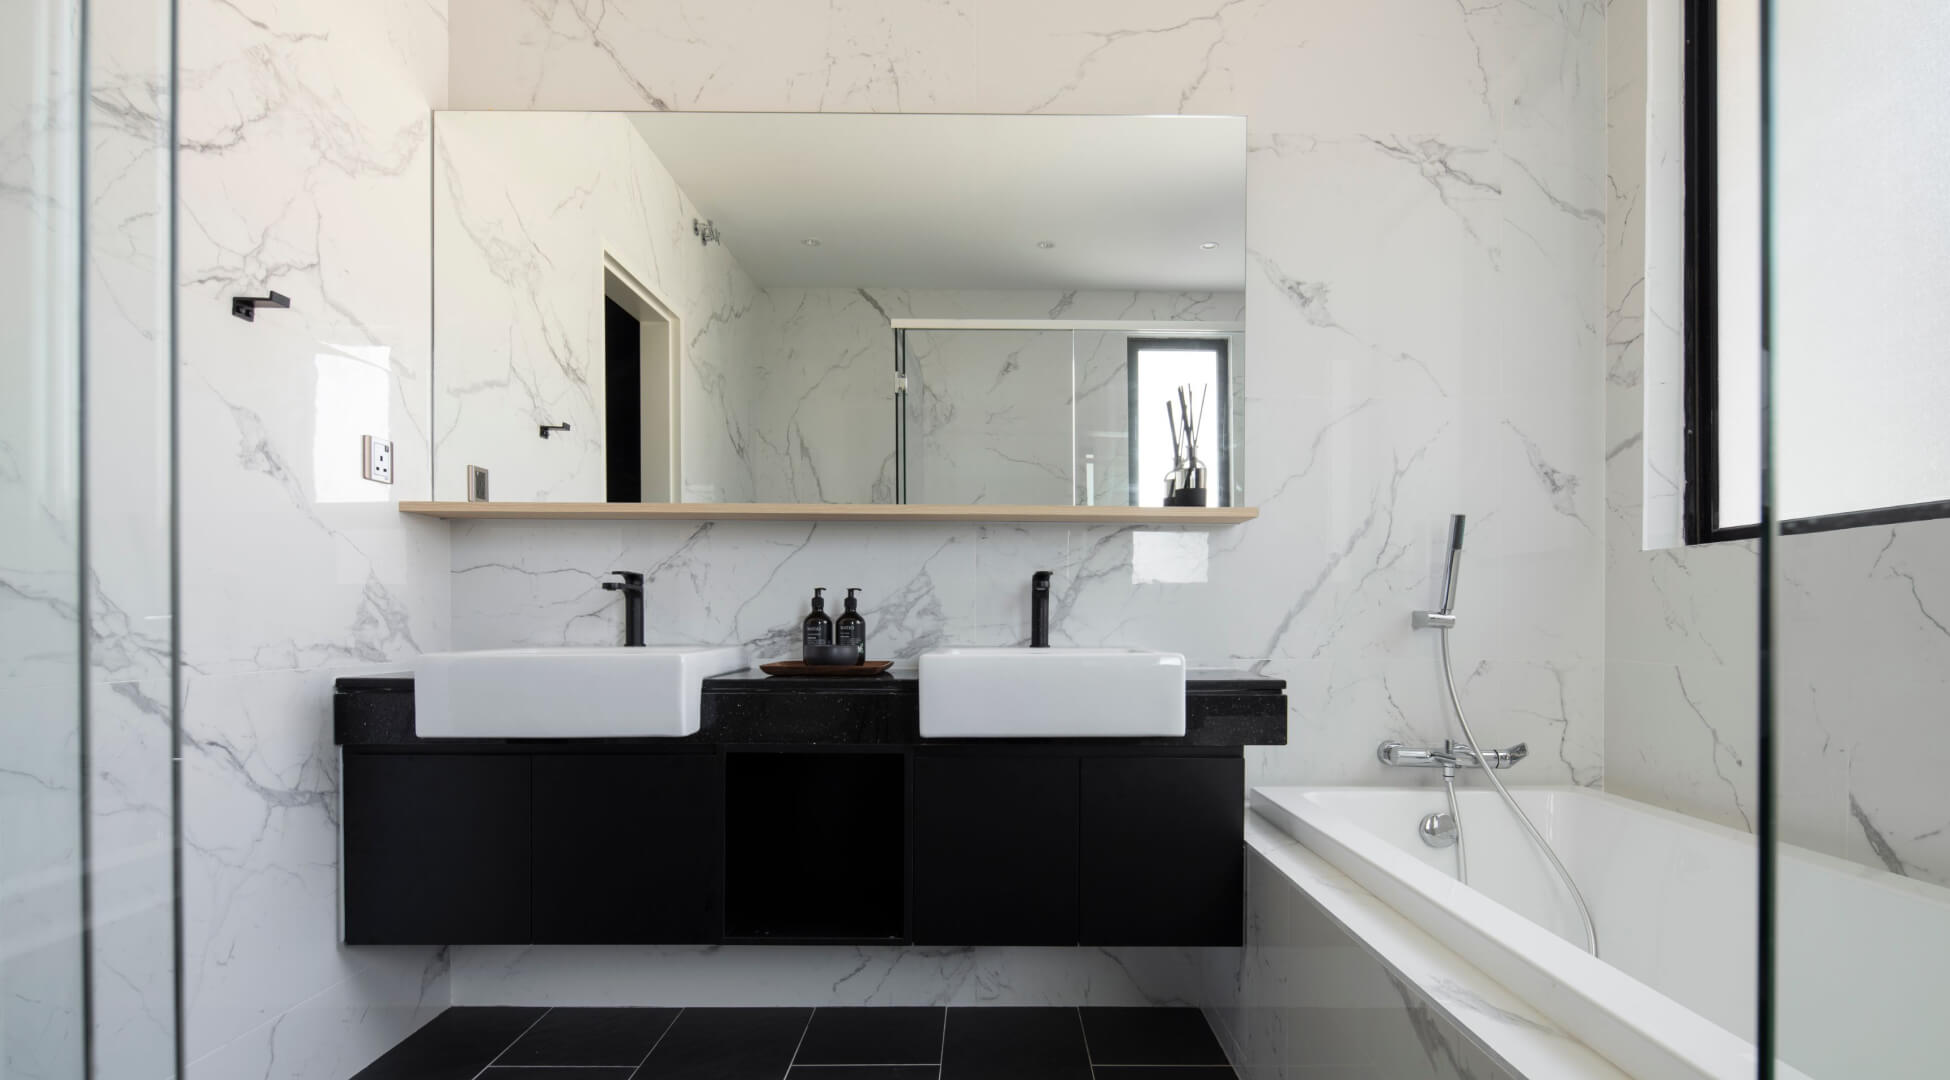
The bathroom is completely remodelled as part of the new master suite. Mosaic tiles introduce texture to the space, creating a refreshed material expression that complements the rest of the home while supporting everyday use.
An All-Expansive Place is designed to support the changing needs of family life. From custom-designed furniture and integrated storage to the separation of the display and wet kitchens, every design decision contributes to a home that remains organised, adaptable and ready to grow alongside the family.