Bridge House
Location
Bayrocks, Sunway South Quay
Date
2019
Discipline
Architecture & Interior
Size
4000m²
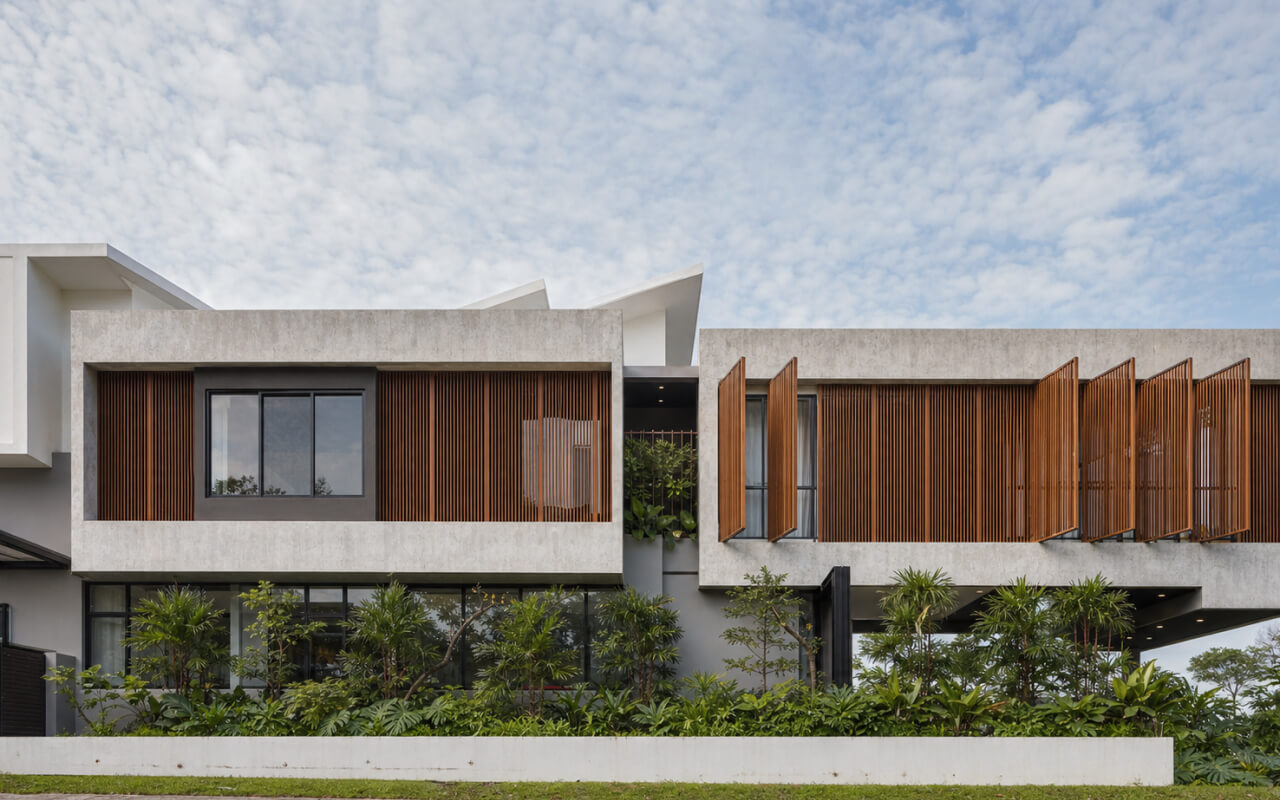
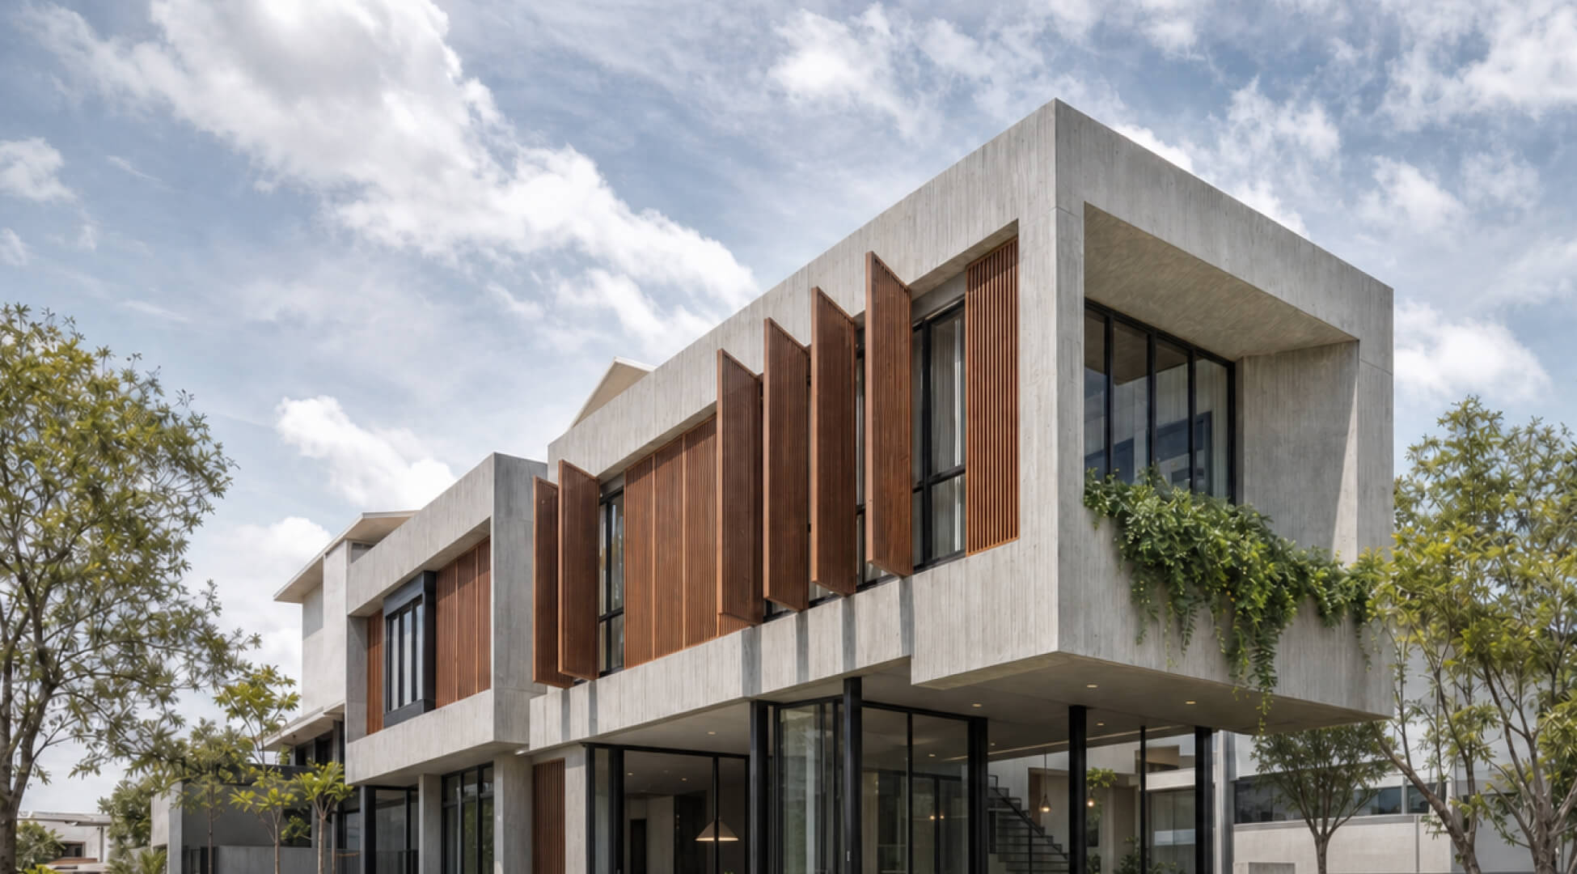
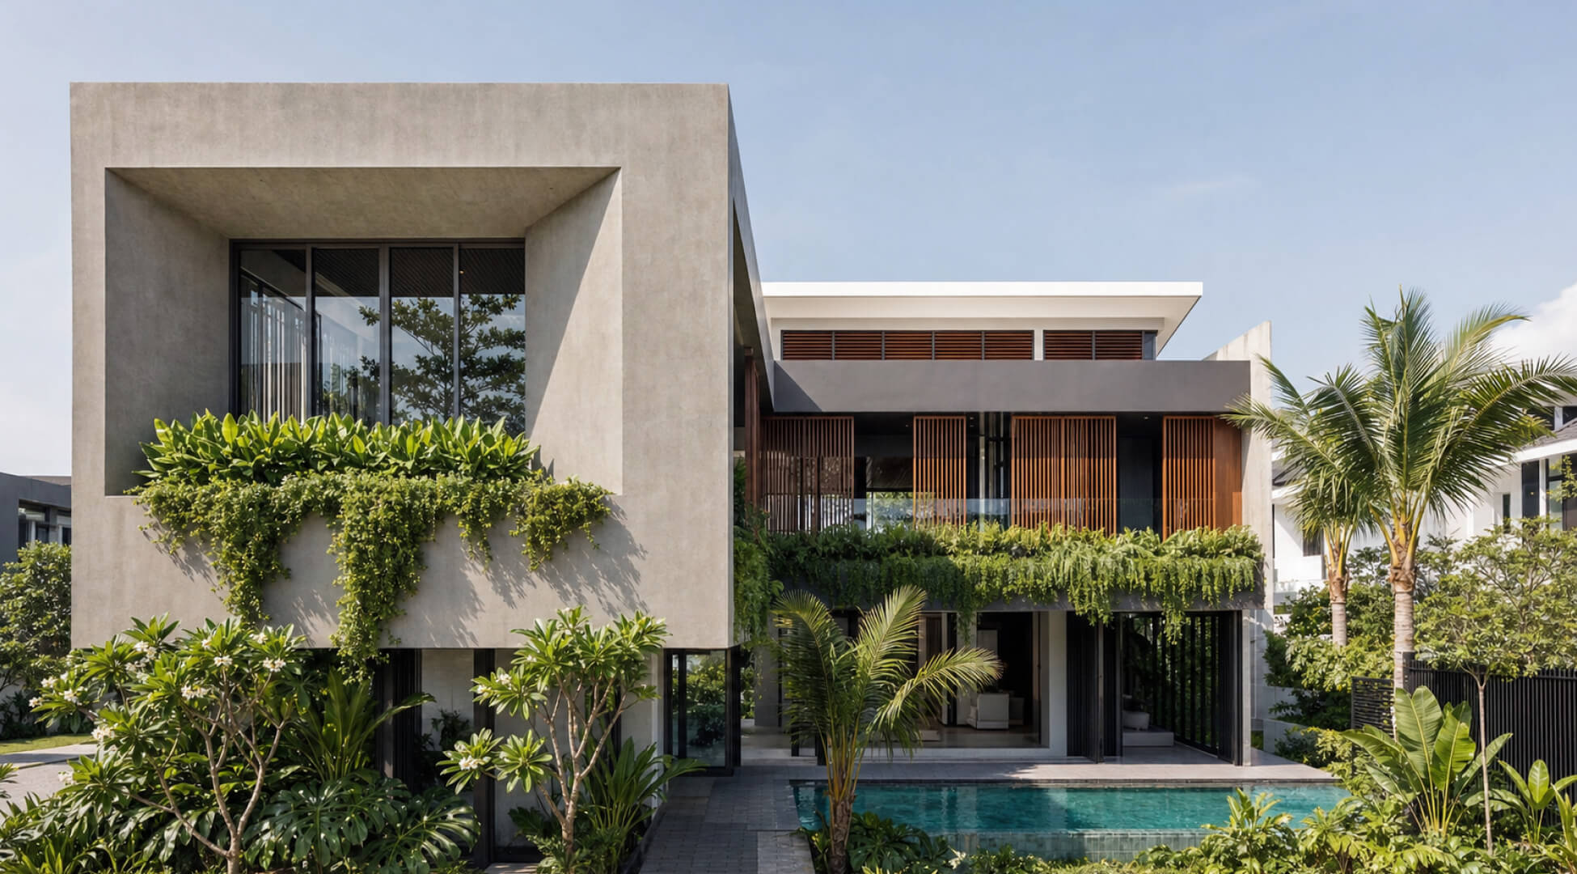
Working within a strata development often means working within clear boundaries. While the front façade remains largely unchanged to preserve the character of the neighbourhood, the rear of the house presented an opportunity to completely rethink how this family lives.
Designed for a creative couple, Bridge House is centred around the idea of bringing work and home together without one overwhelming the other. Through carefully planned additions and a complete reorganisation of the interior, the house now better supports the family's daily routines while making the most of its lakeside setting.
The most significant transformation happens at the rear of the house.
Taking advantage of the flexibility allowed within the neighbourhood, we introduced a first-floor extension that accommodates two private offices and a dedicated music room. Rather than simply adding floor area, the extension creates a clear separation between focused work and family life.
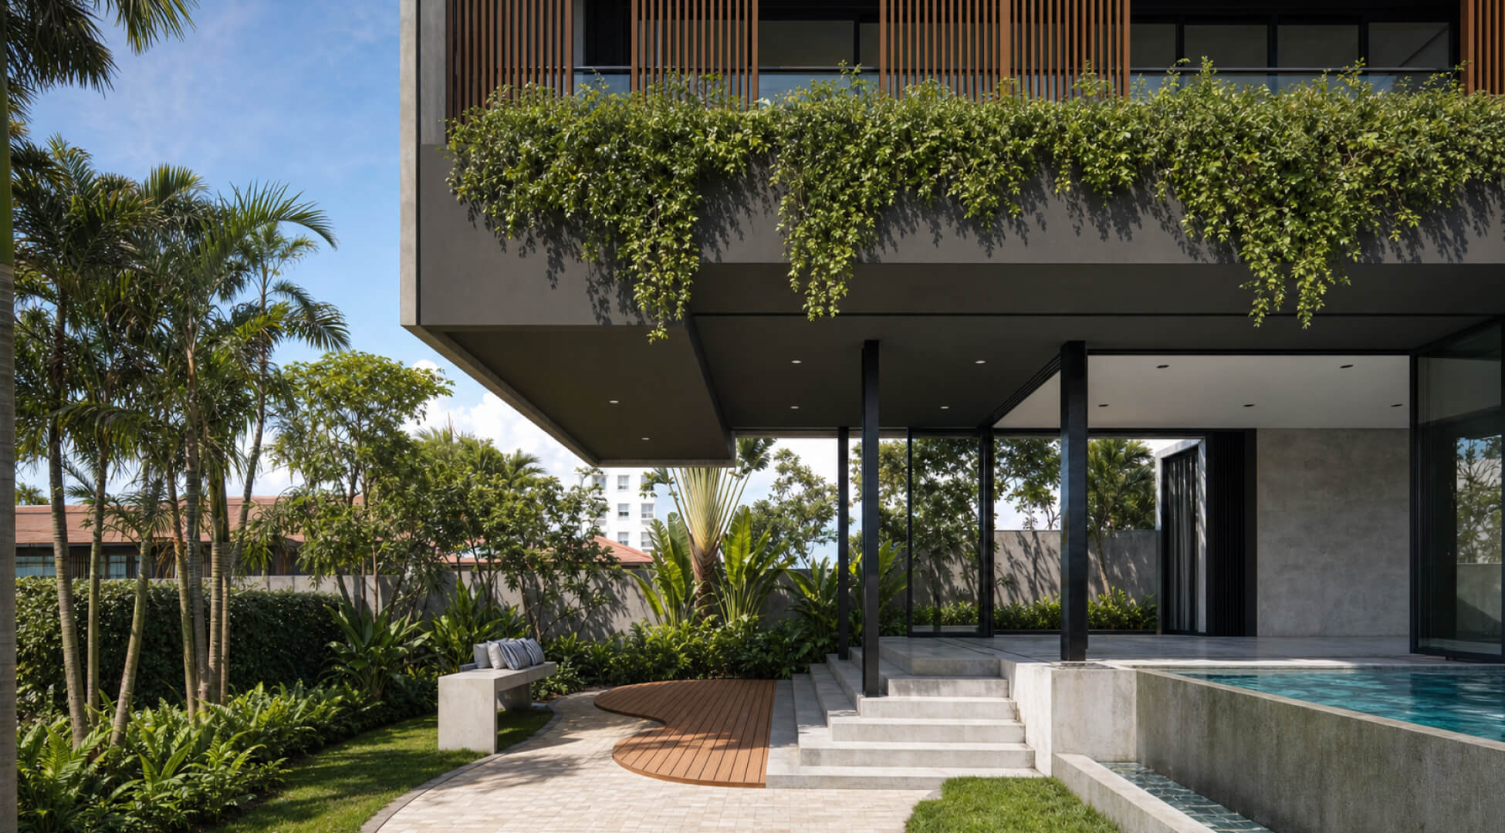
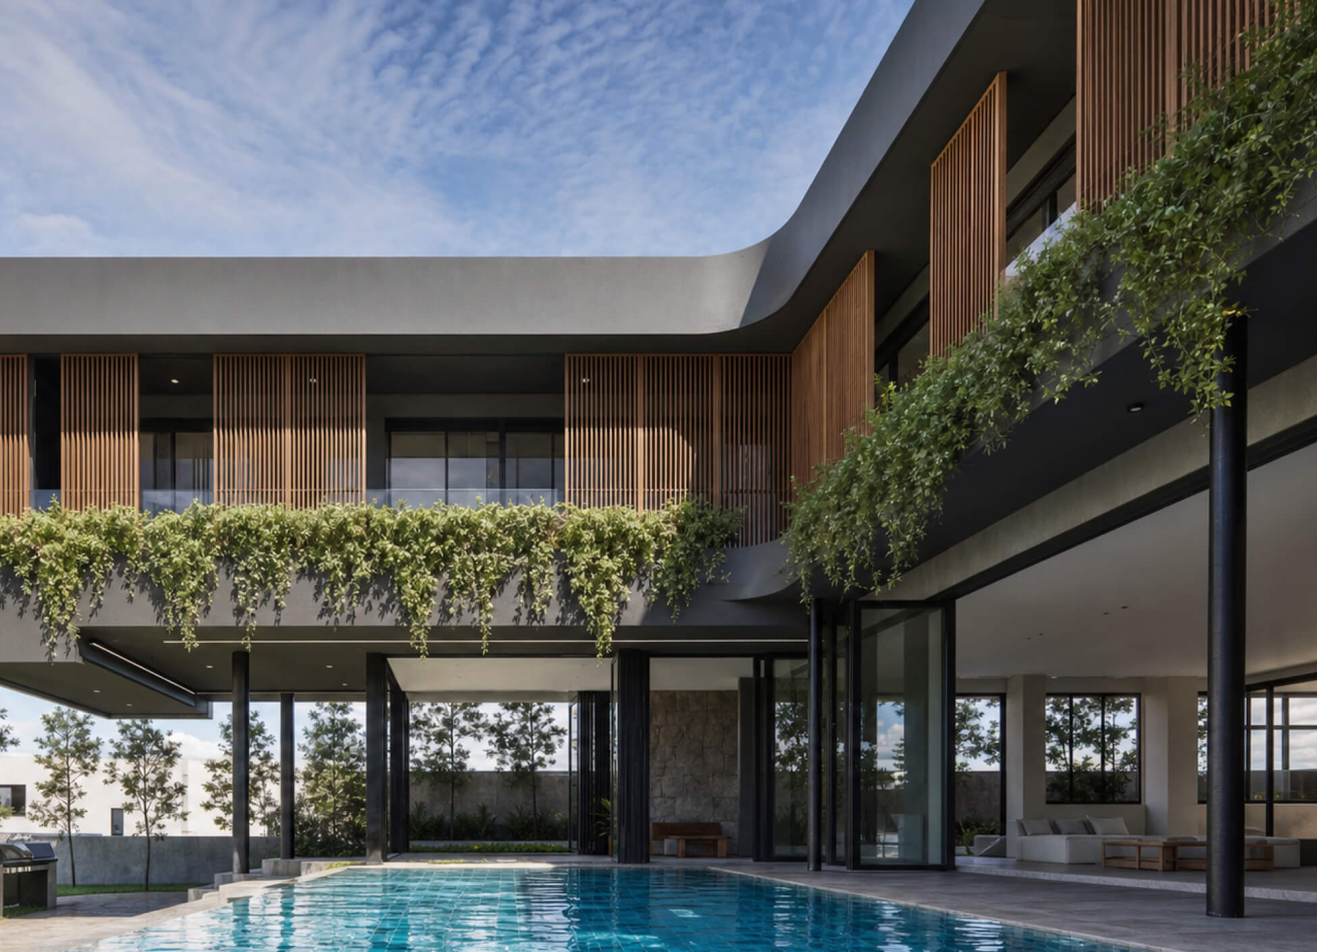
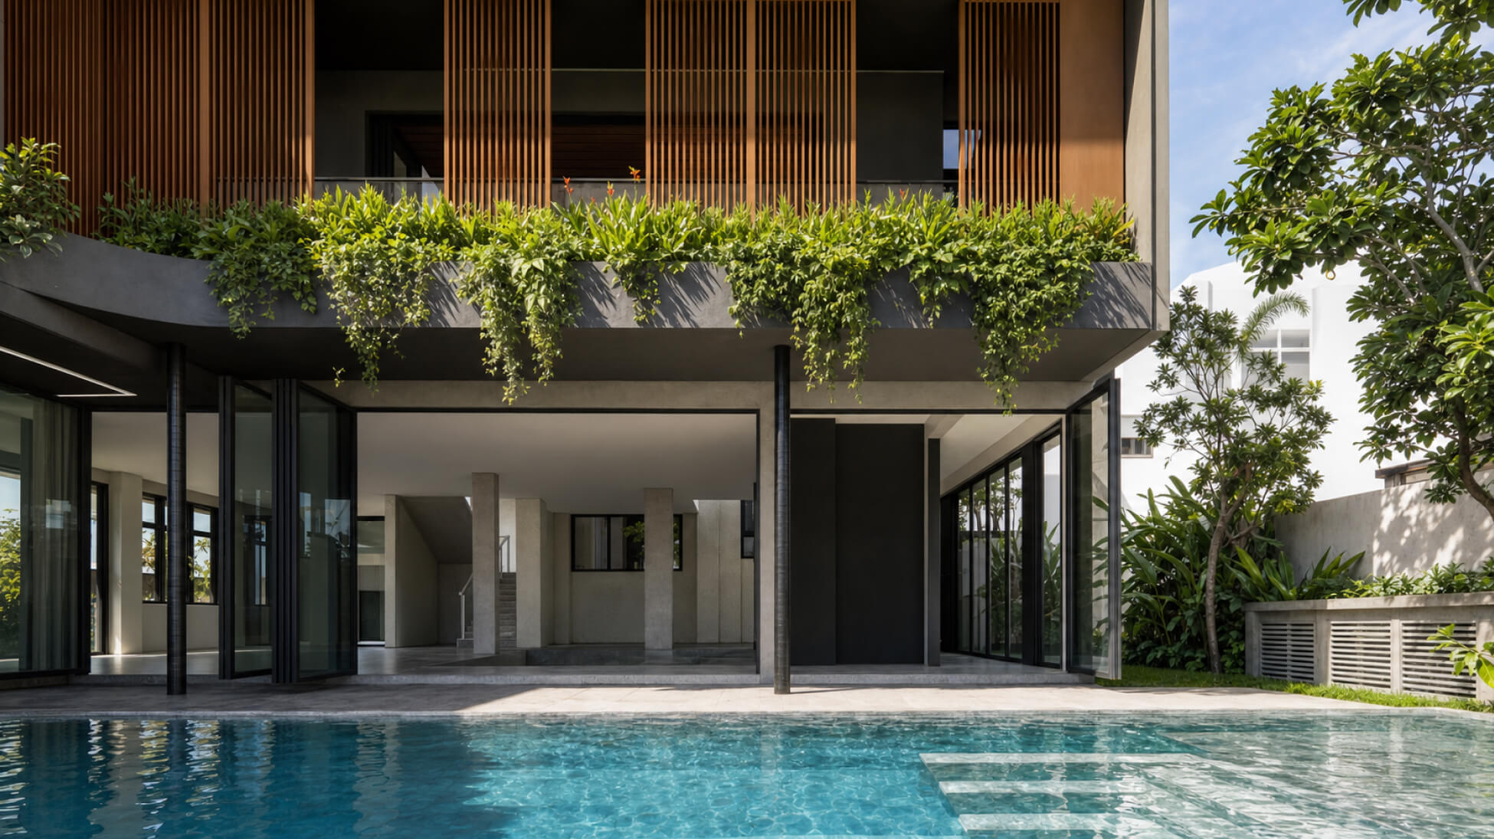
Connected by a bridge-like corridor, the studio overlooks a Balinese-inspired dipping pool before opening towards the lake through a large picture window. It is a workspace designed to feel connected to nature, while remaining part of the home.
The arrival experience is intentionally understated.
Instead of relying on dramatic gestures, the design gradually reveals itself as you move through the house. Spaces open up progressively, allowing the focus to shift naturally from the entrance towards the living areas and the view beyond.
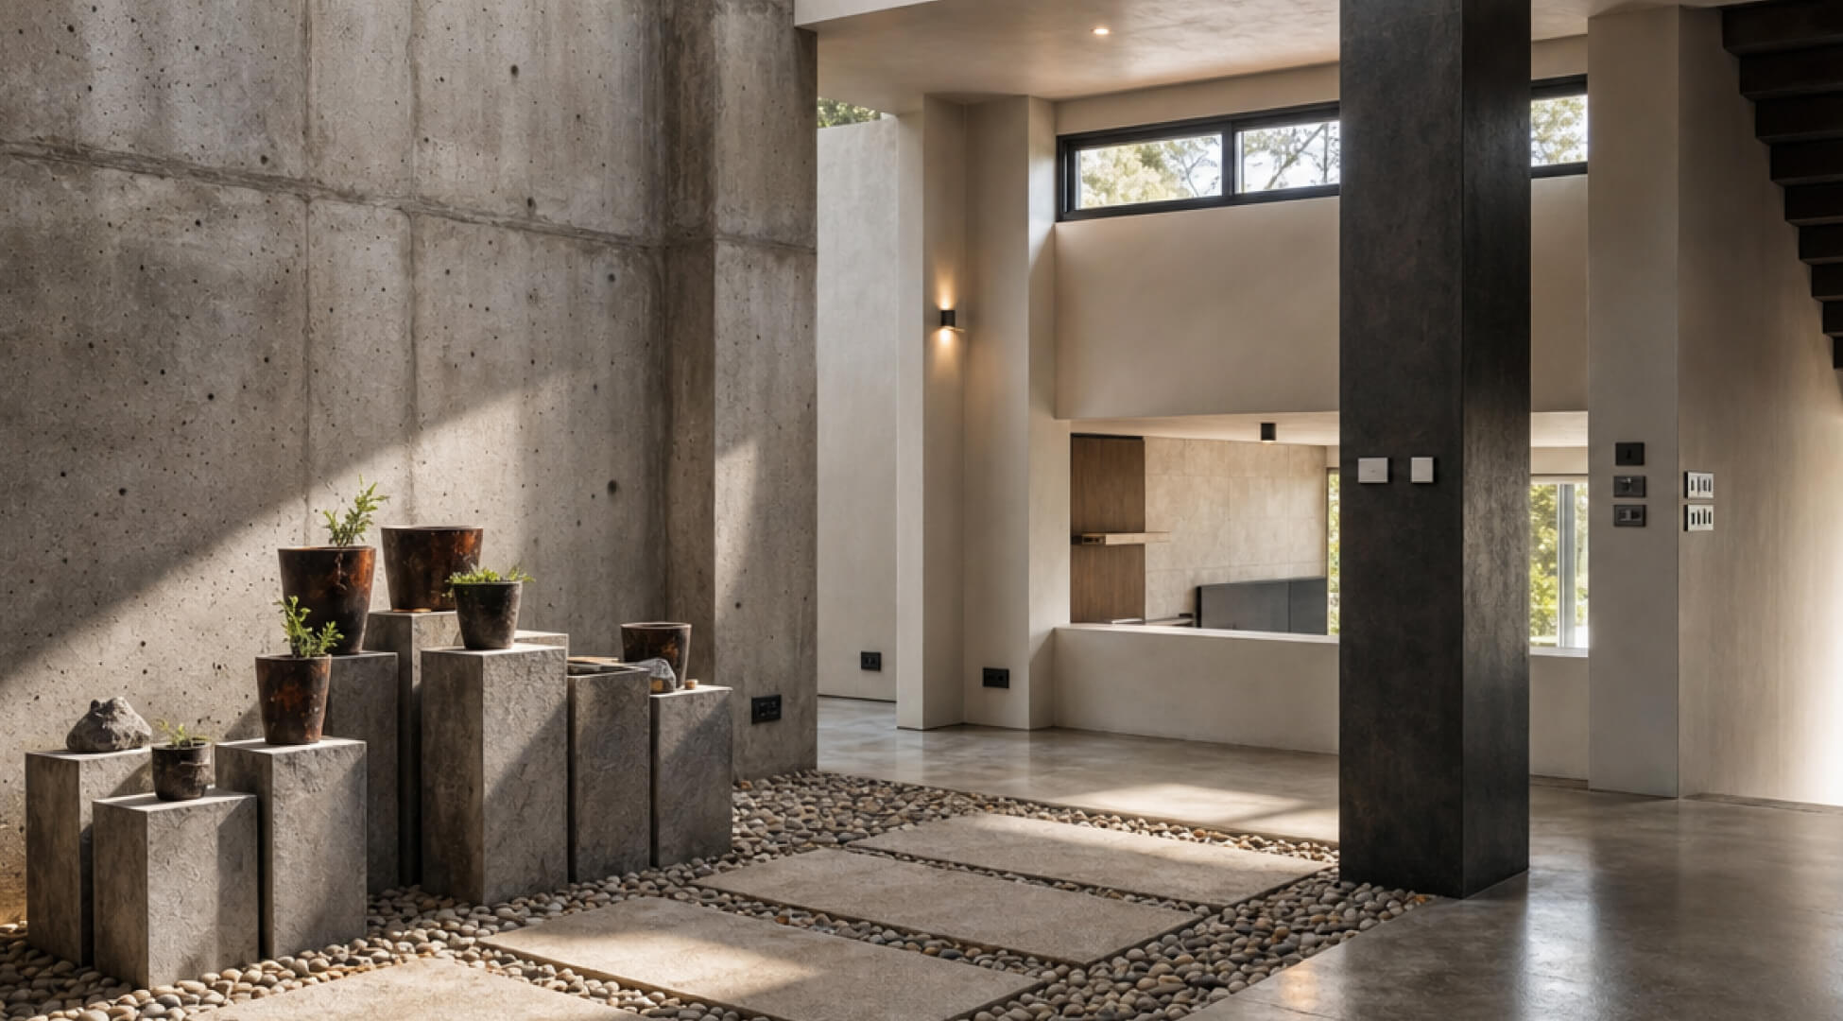
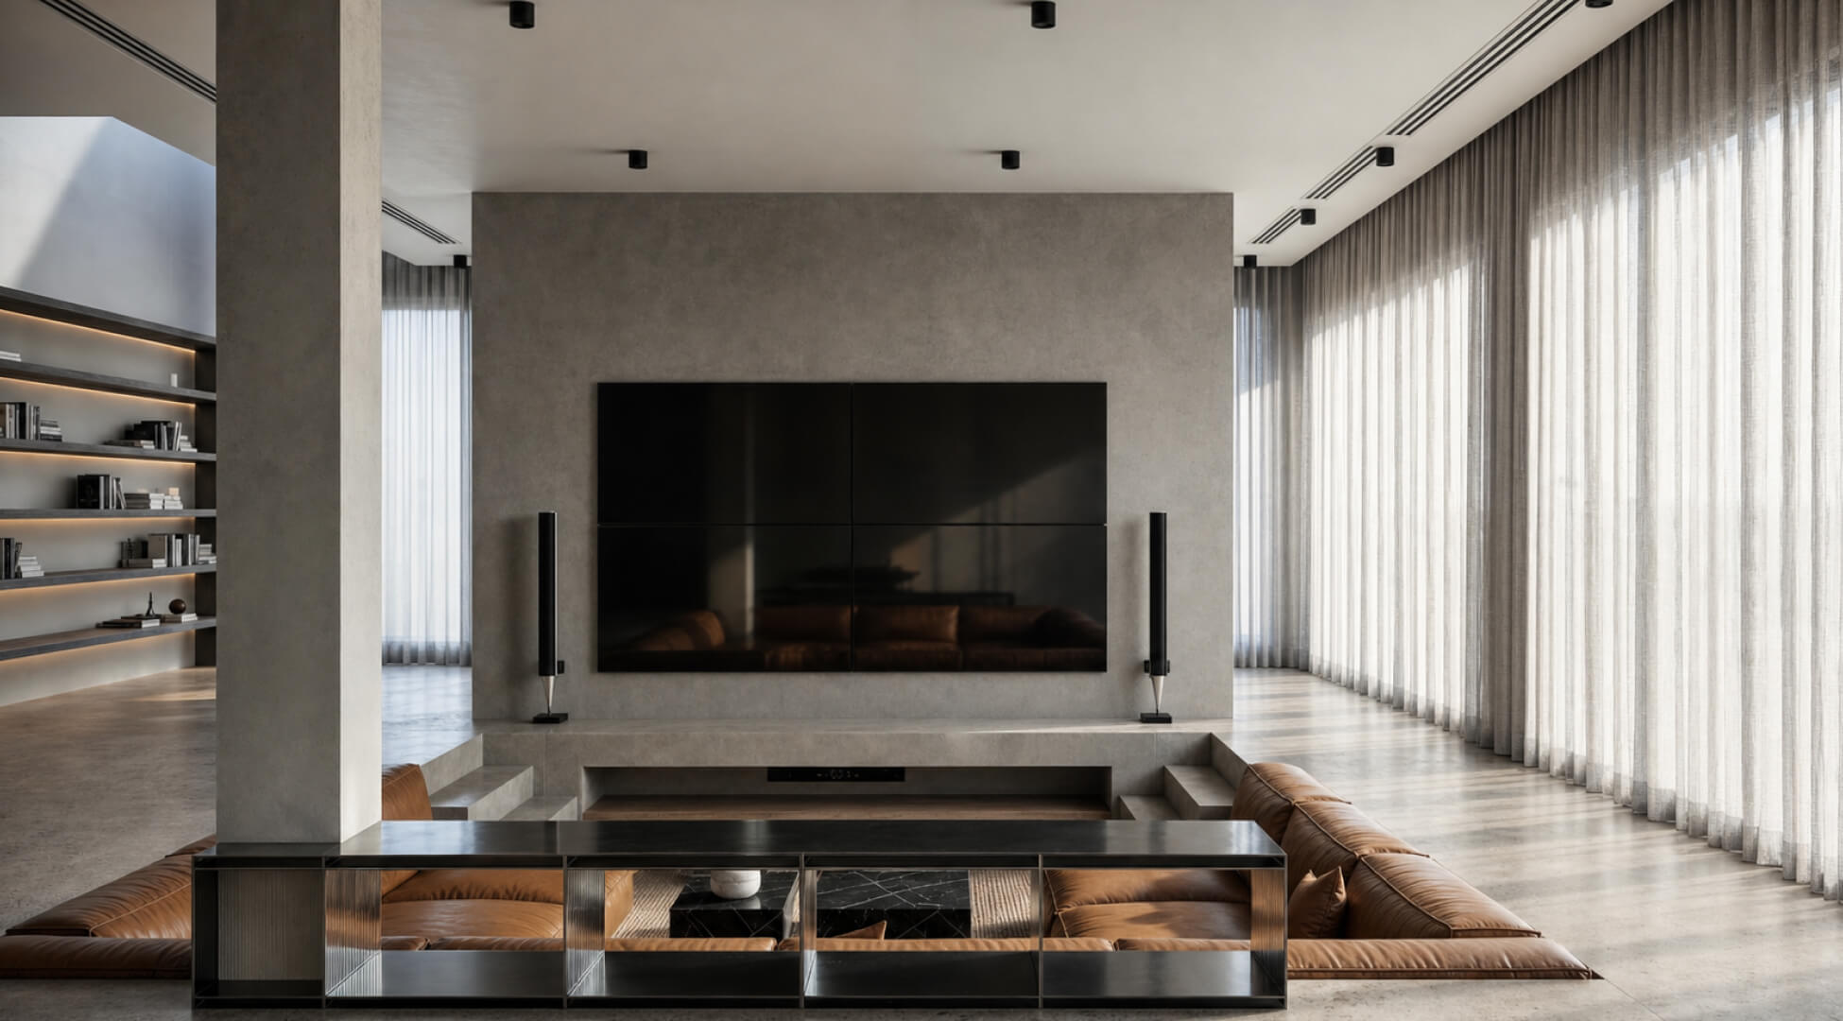
At the centre of the home is a generous sunken living room designed around how the family spends time together.
A custom C-shaped modular sofa encourages conversation, movie nights and casual gatherings, while allowing the seating arrangement to adapt over time. Facing it is a full-height entertainment wall capable of accommodating four connected television screens, creating a flexible setup for both entertainment and collaborative work.
Lowering the living space subtly defines the area without enclosing it, allowing it to remain visually connected to the rest of the house.
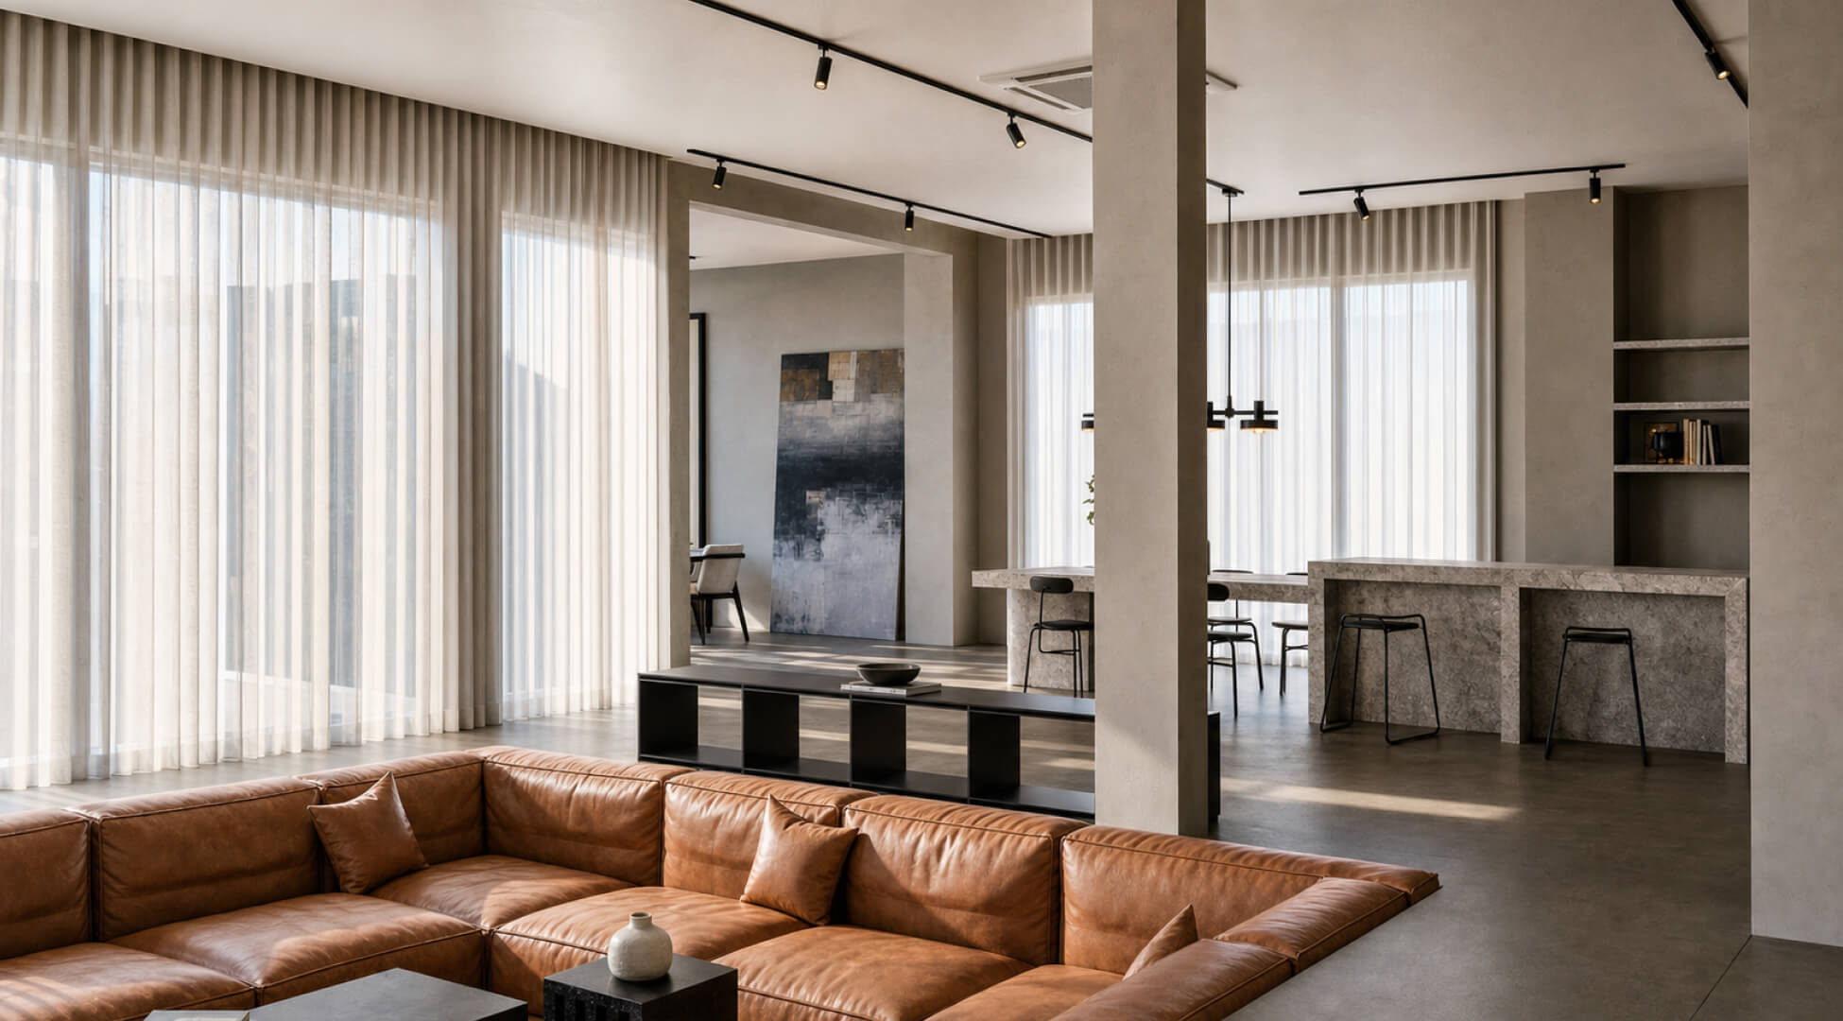
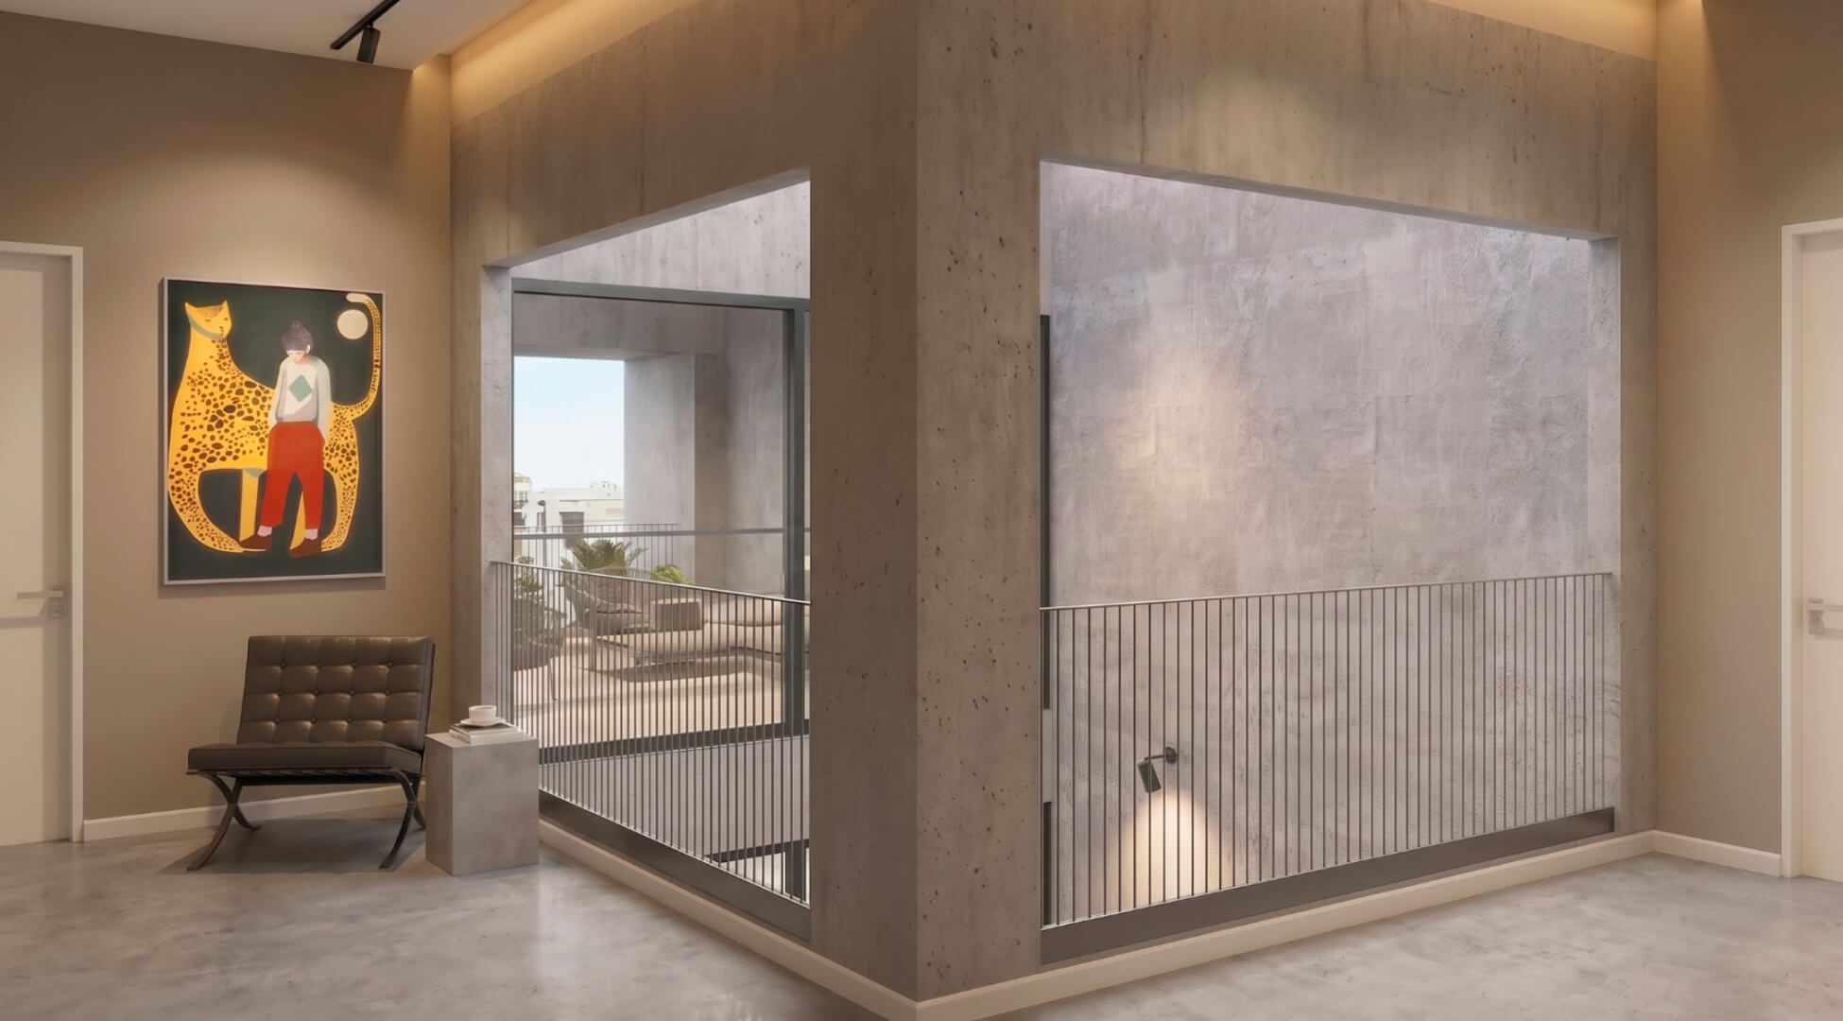
The kitchen continues the home's modern industrial language through honest and purposeful material choices.
Rather than introducing decorative industrial elements, we focused on using materials where they perform best. Concrete becomes part of the architecture itself, forming the kitchen island, dining table, TV console and selected shelving. These elements are cast as permanent features of the home instead of being treated as furniture added later.
The result is a space where the materials feel authentic, durable and appropriate to everyday living.
Our interpretation of modern industrial avoids the rustic aesthetic often associated with the style.
Instead, materials are expressed honestly. Concrete, steel and timber are allowed to age naturally, with each chosen for its function rather than decoration. The palette remains restrained, creating spaces that feel calm, timeless and easy to live with.
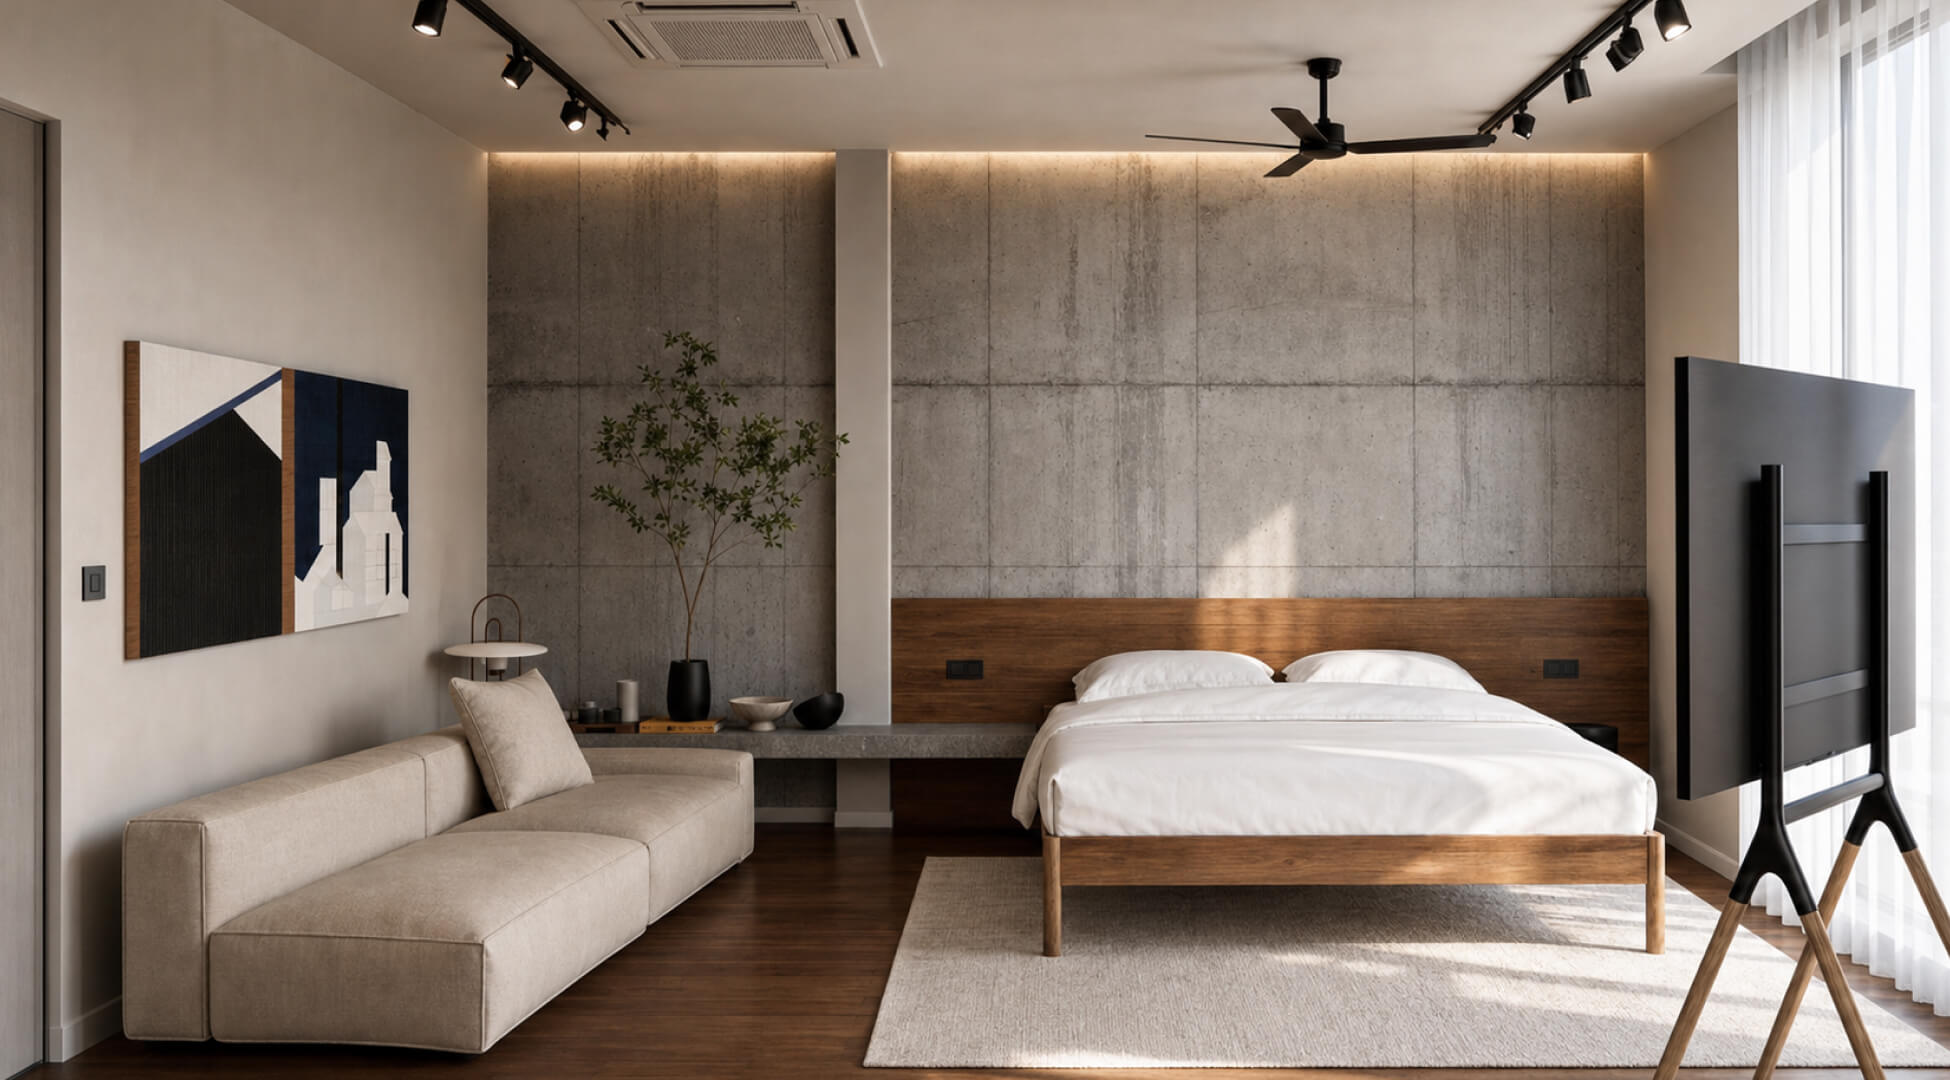
The original layout divided the upper floor into multiple bedrooms and bathrooms.
Rather than maintaining smaller individual spaces, two bedrooms and two bathrooms were combined into one continuous master suite. The new layout integrates the bedroom, walk-in wardrobe and bathroom into a sequence that supports the homeowners' daily routines more naturally.
By consolidating these spaces, the suite feels significantly more generous without increasing the overall footprint of the house.
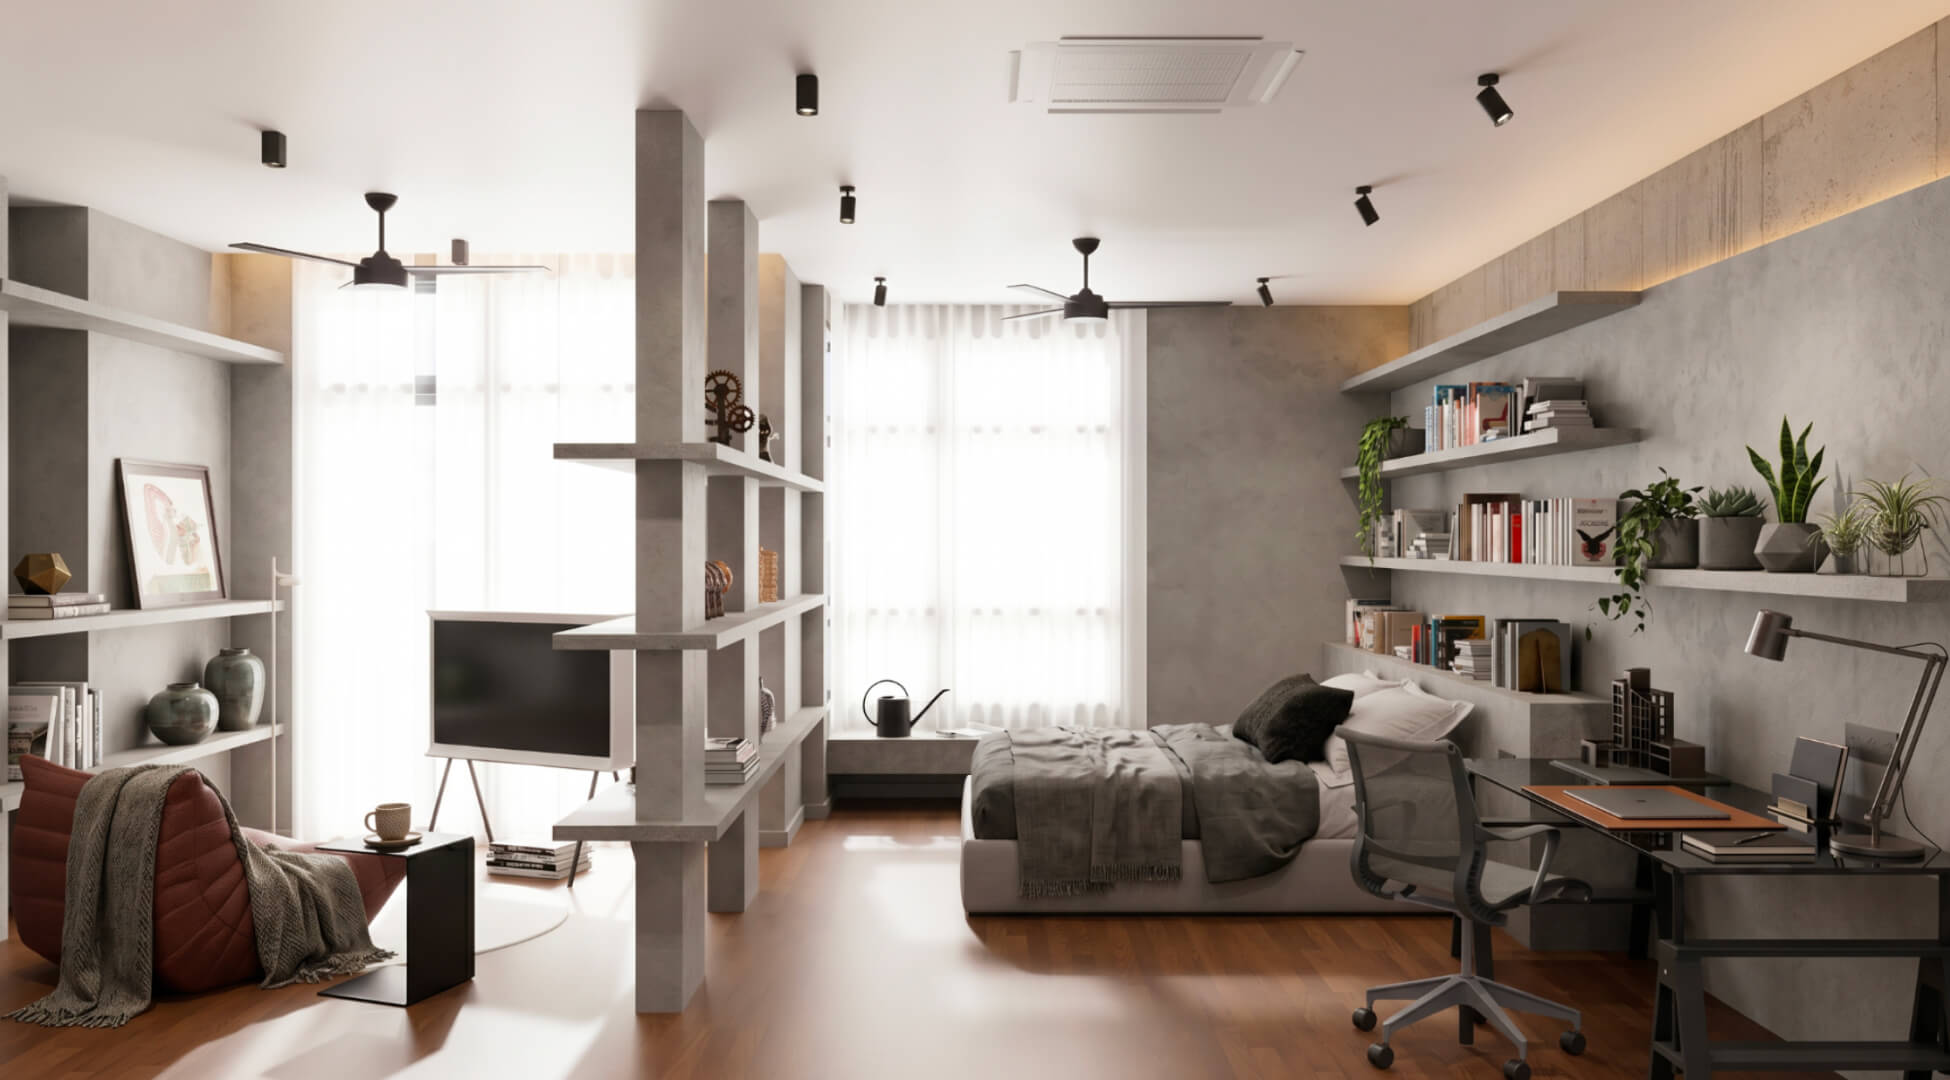
A similar approach was taken for the children's rooms.
Two bedrooms and their adjoining bathrooms were reorganised into one larger suite that better reflects how the space is actually used. Instead of separating sleeping, studying and recreation into different rooms, the new layout provides a more flexible environment where all three can comfortably coexist.
The result is a room that can continue evolving as the child grows.
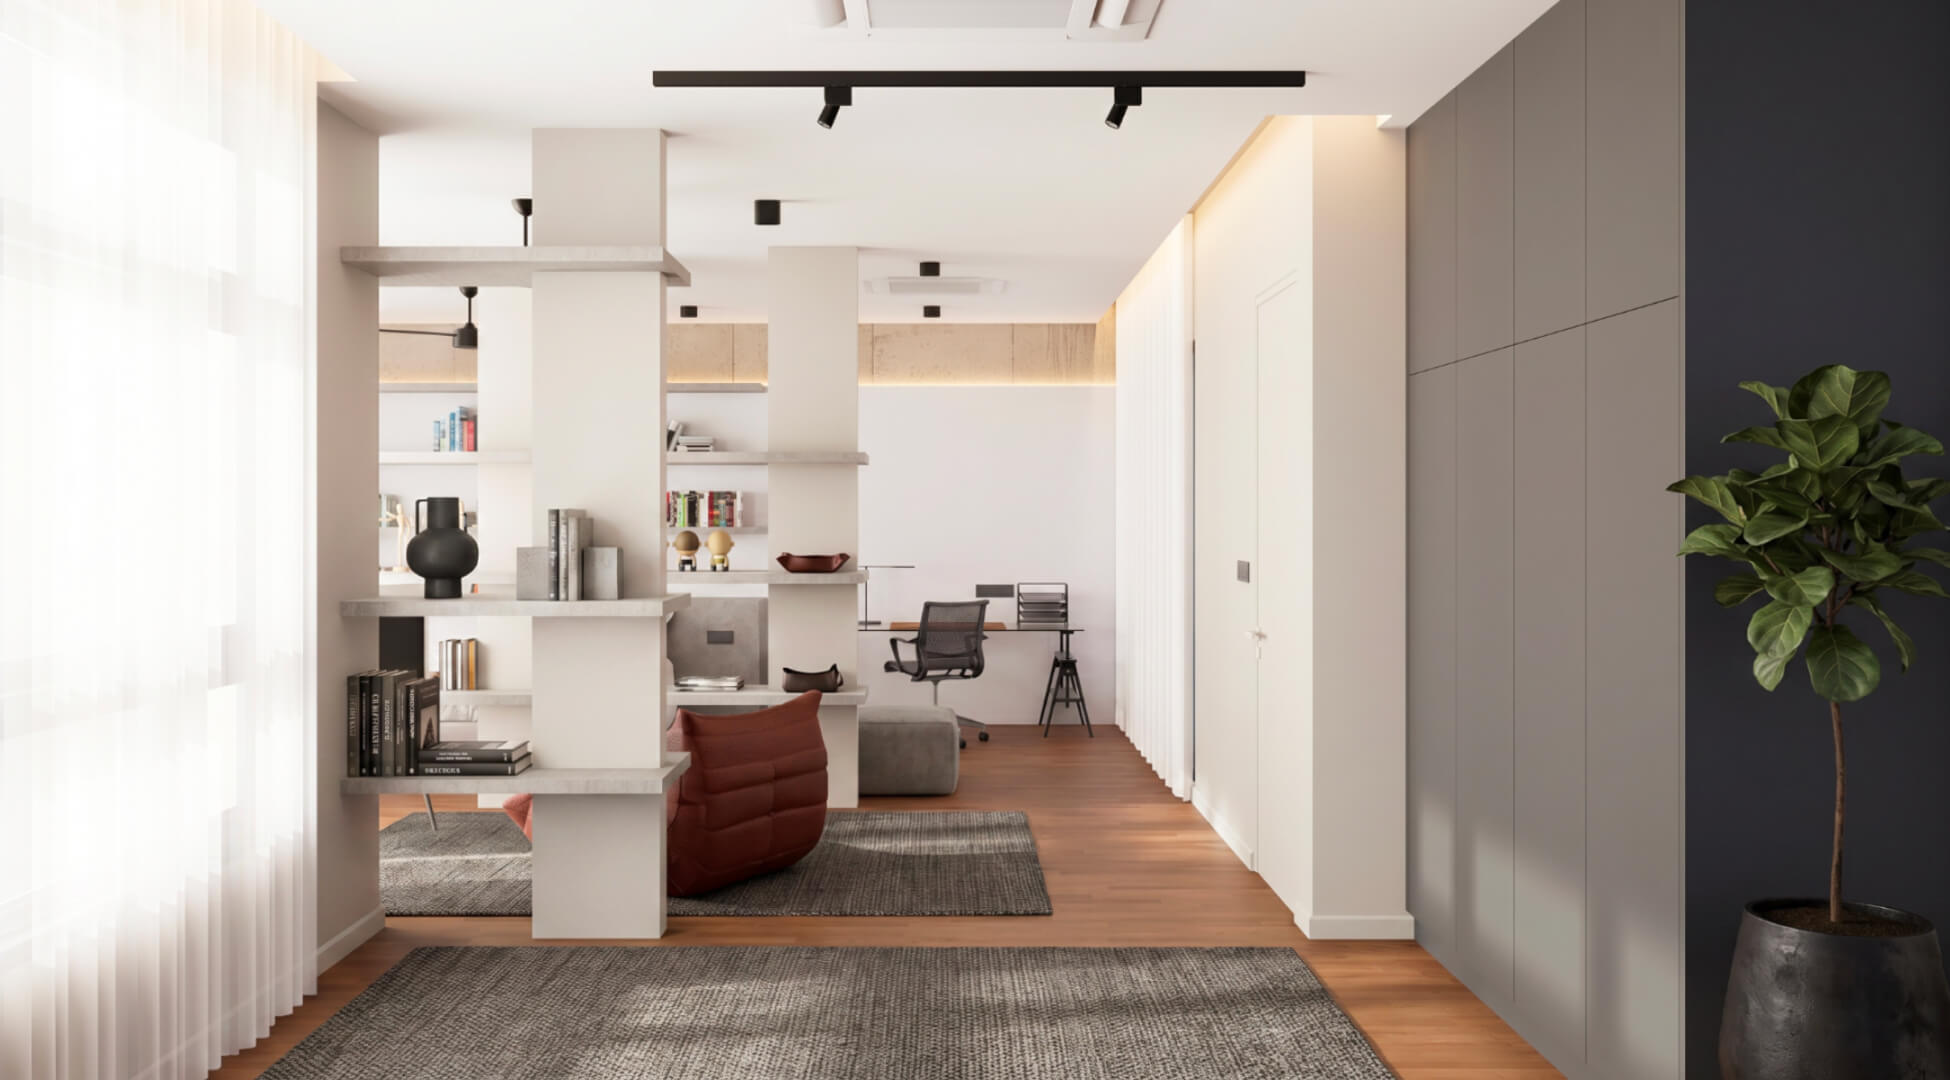
The bridge leading to the studio marks a subtle transition between home and work.
Separated from the main house but only a few steps away, the studio provides a focused environment for creative work without feeling detached from family life. Housing two private offices and a music room, it allows different activities to happen simultaneously while maintaining privacy when needed.
The studio concludes with uninterrupted views across the lake, making the surrounding landscape part of the everyday working experience.
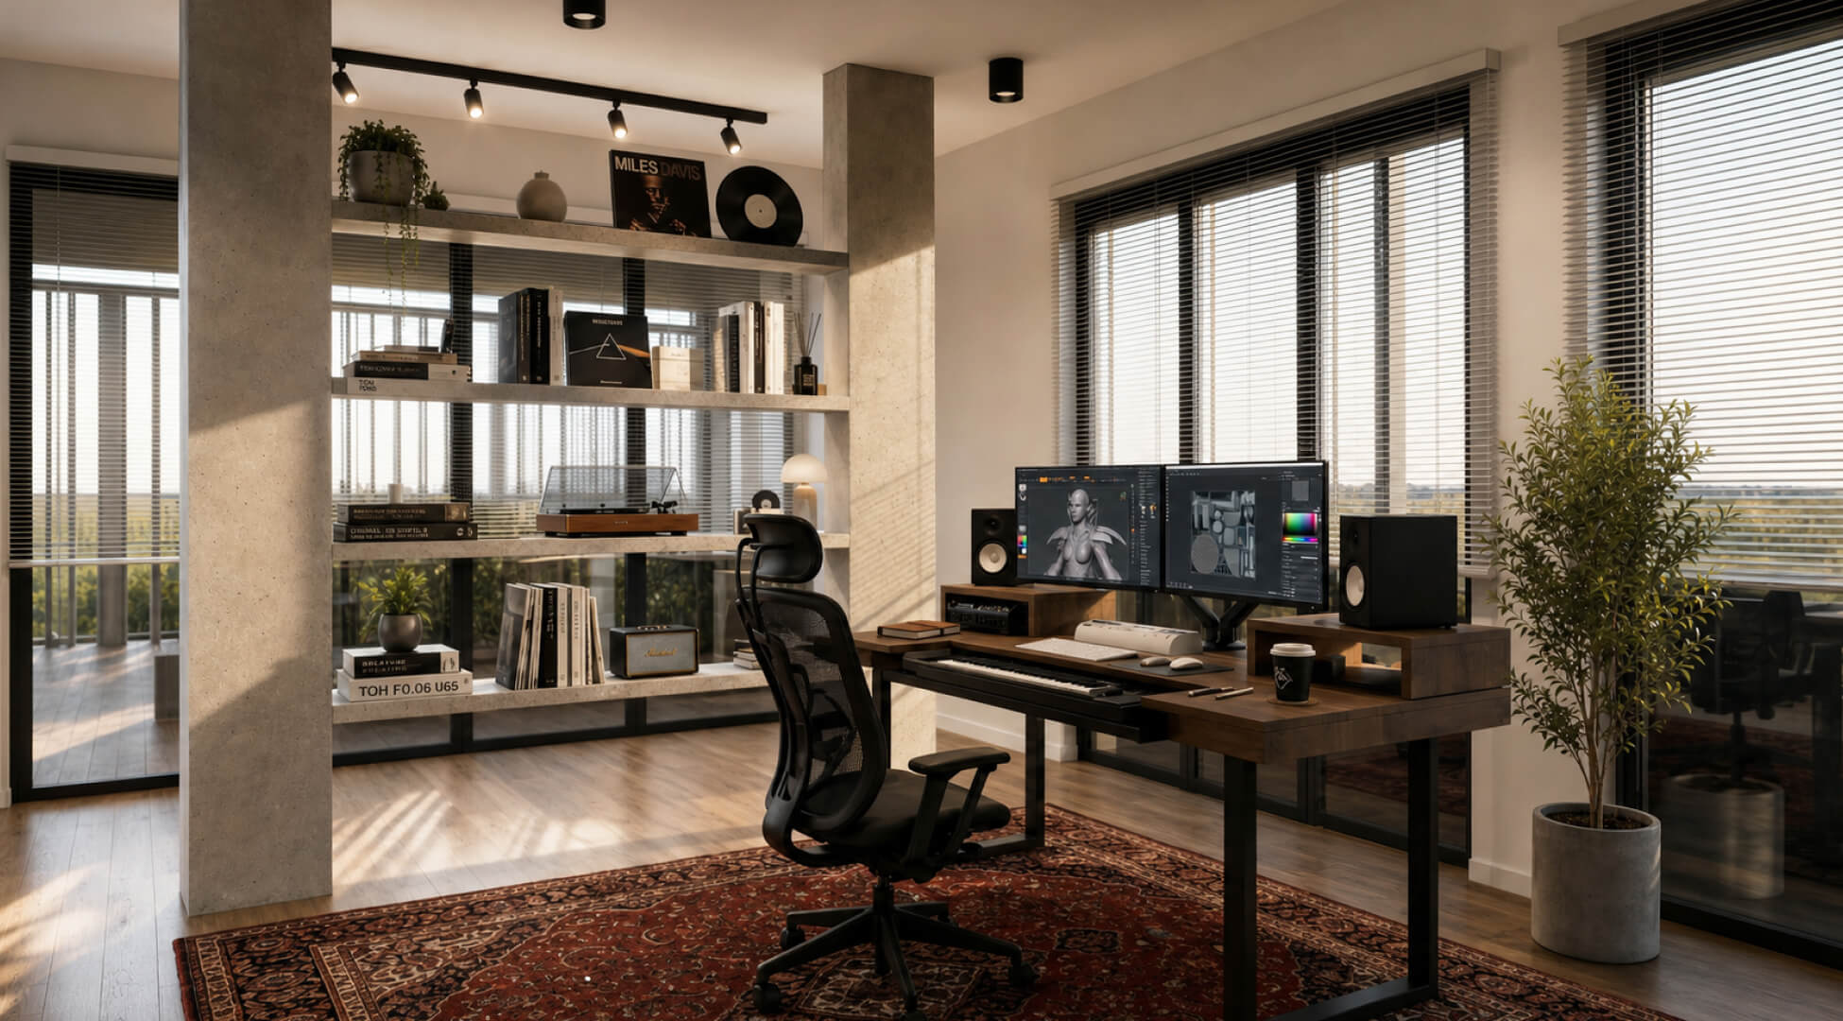
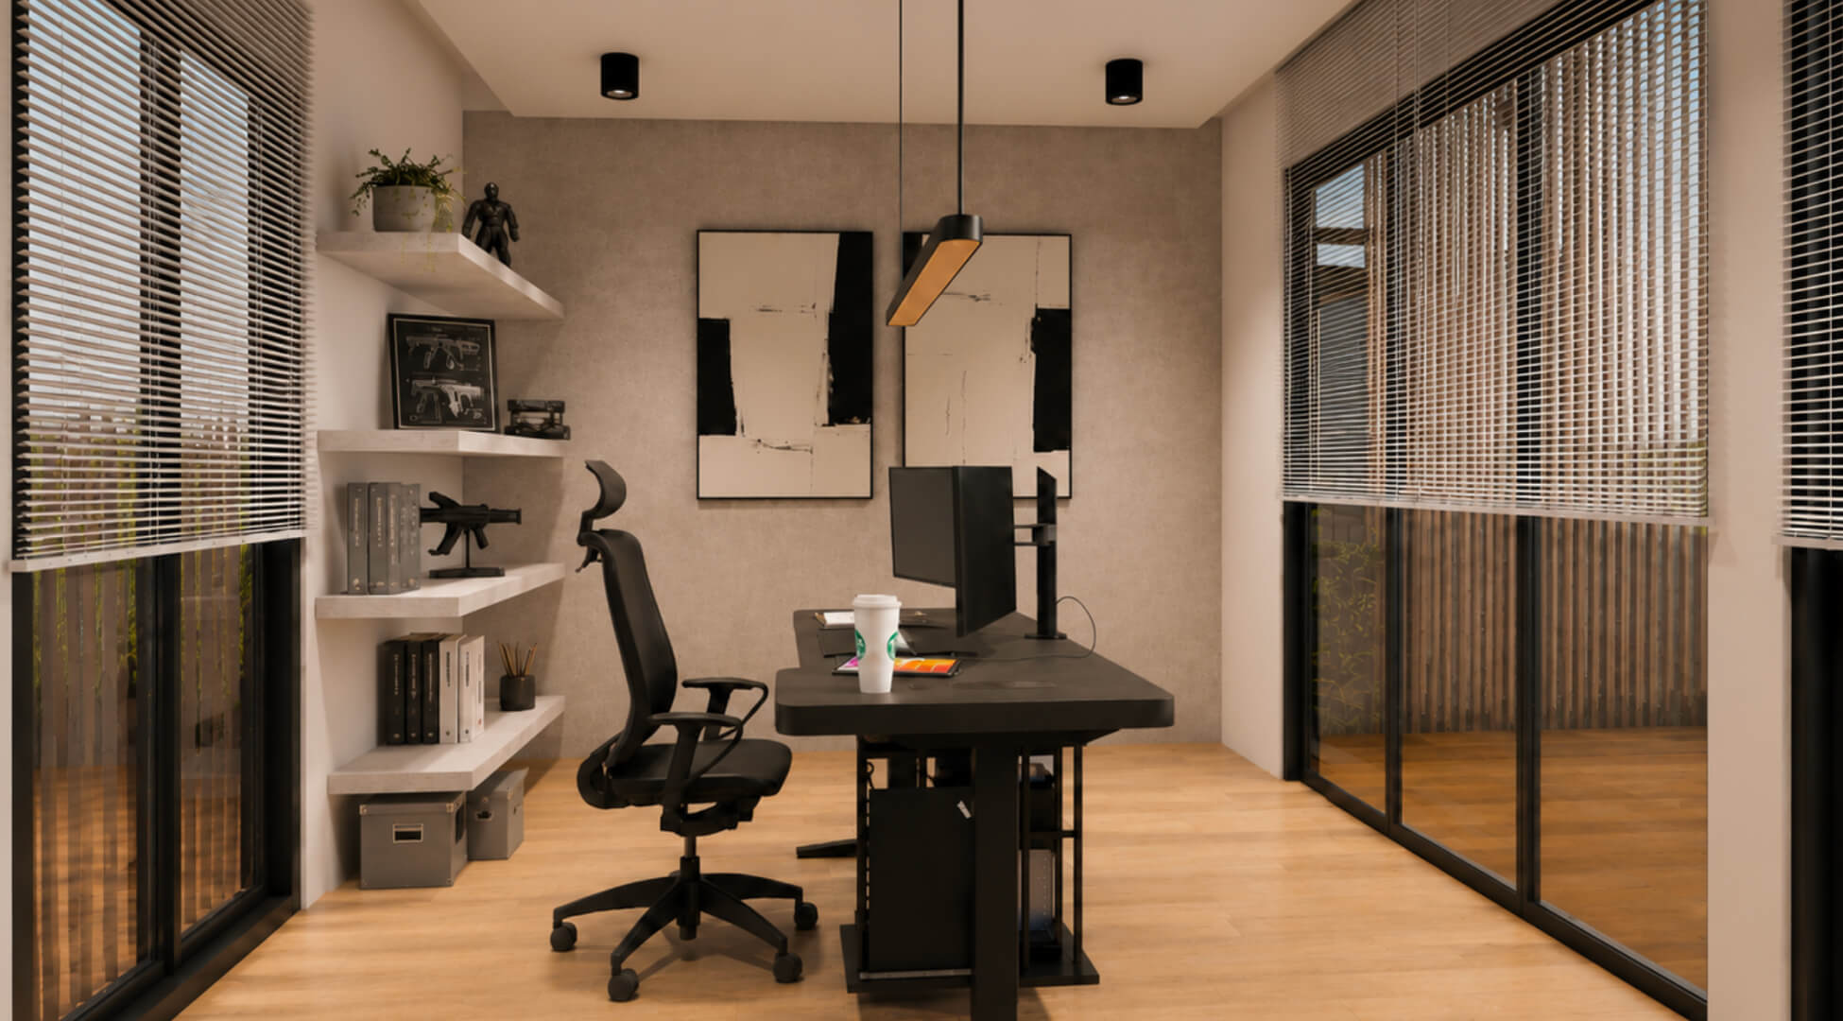
Bridge House is not defined by its extension alone, but by the way every intervention supports the family's changing lifestyle.
Rather than adding rooms for the sake of size, the project reorganises the home around how its owners live, work and spend time together. Every decision—from merging bedrooms into larger suites to creating a dedicated creative studio—was made to improve the way the house functions each day.
The result is a home that feels more purposeful, more adaptable and better suited to the people who call it home.