
Light & Air
Location
SS3, Petaling Jaya
Date
2024
Discipline
Architecture & Interior
Size
5108sf
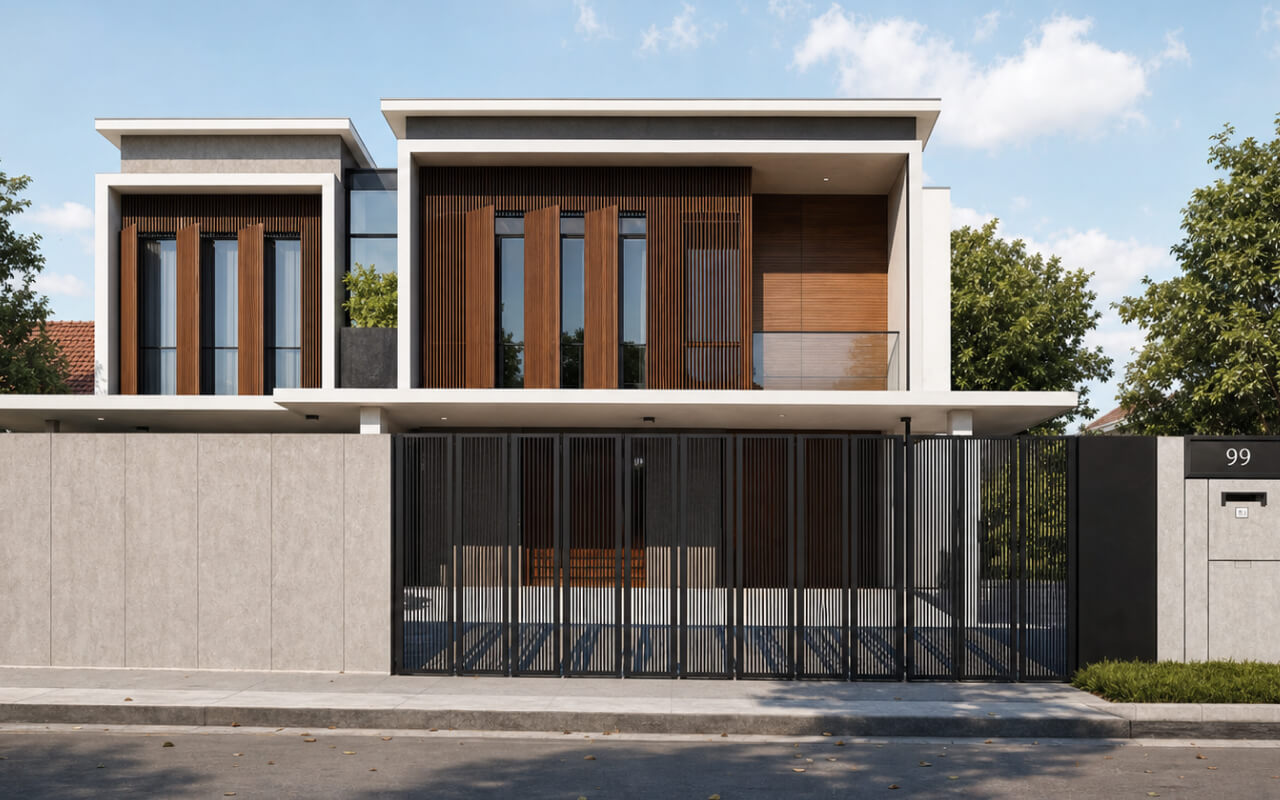
The existing home sits on an elevated site overlooking the surrounding neighbourhood, offering generous views and strong natural ventilation. Rather than rebuilding the house, the renovation focused on reorganising the existing structure, improving the way natural light and fresh air move through the home while adapting it for multi-generational living. Every intervention responds to the family's daily routines, creating a home that is better suited to both the present and the years ahead.
The original house was defined by a multi-tiered roof and enclosed internal spaces. The renovation simplifies the roof into a single architectural form while introducing larger openings that improve natural light, cross ventilation and visual connections throughout the home. The result is a cleaner architectural expression that feels brighter, more open and better connected to its surroundings.
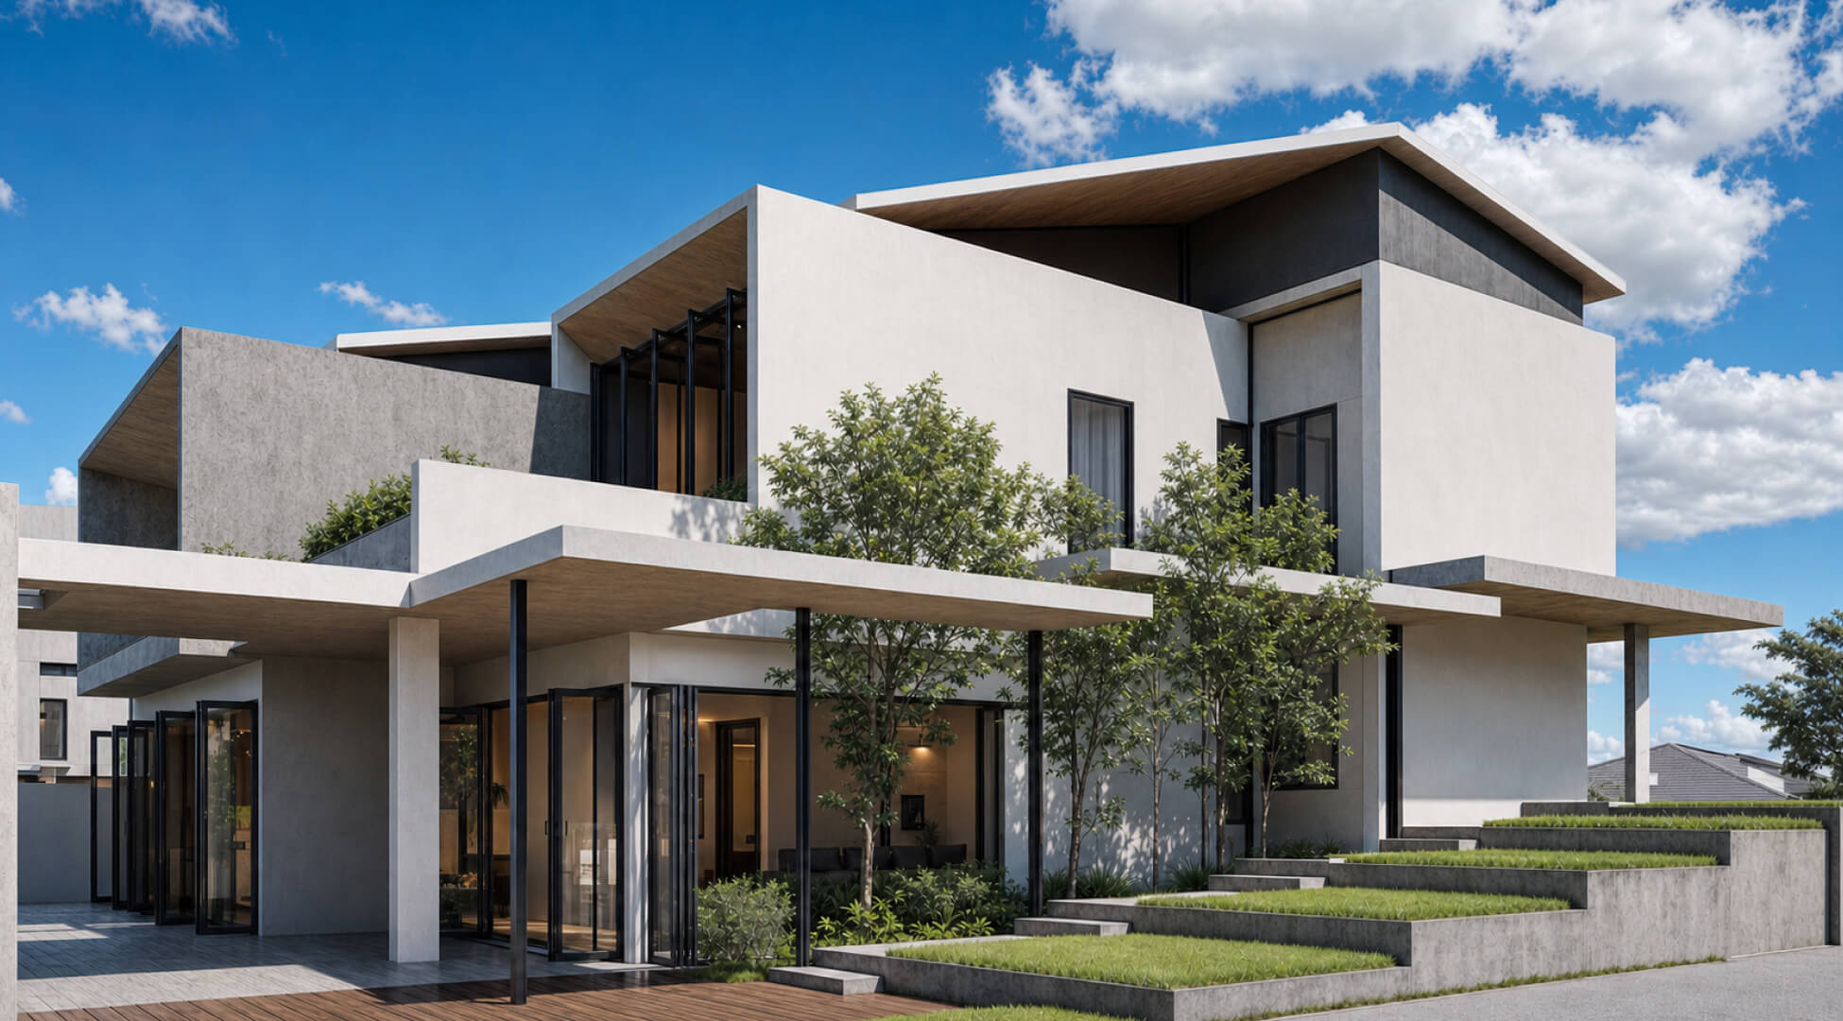
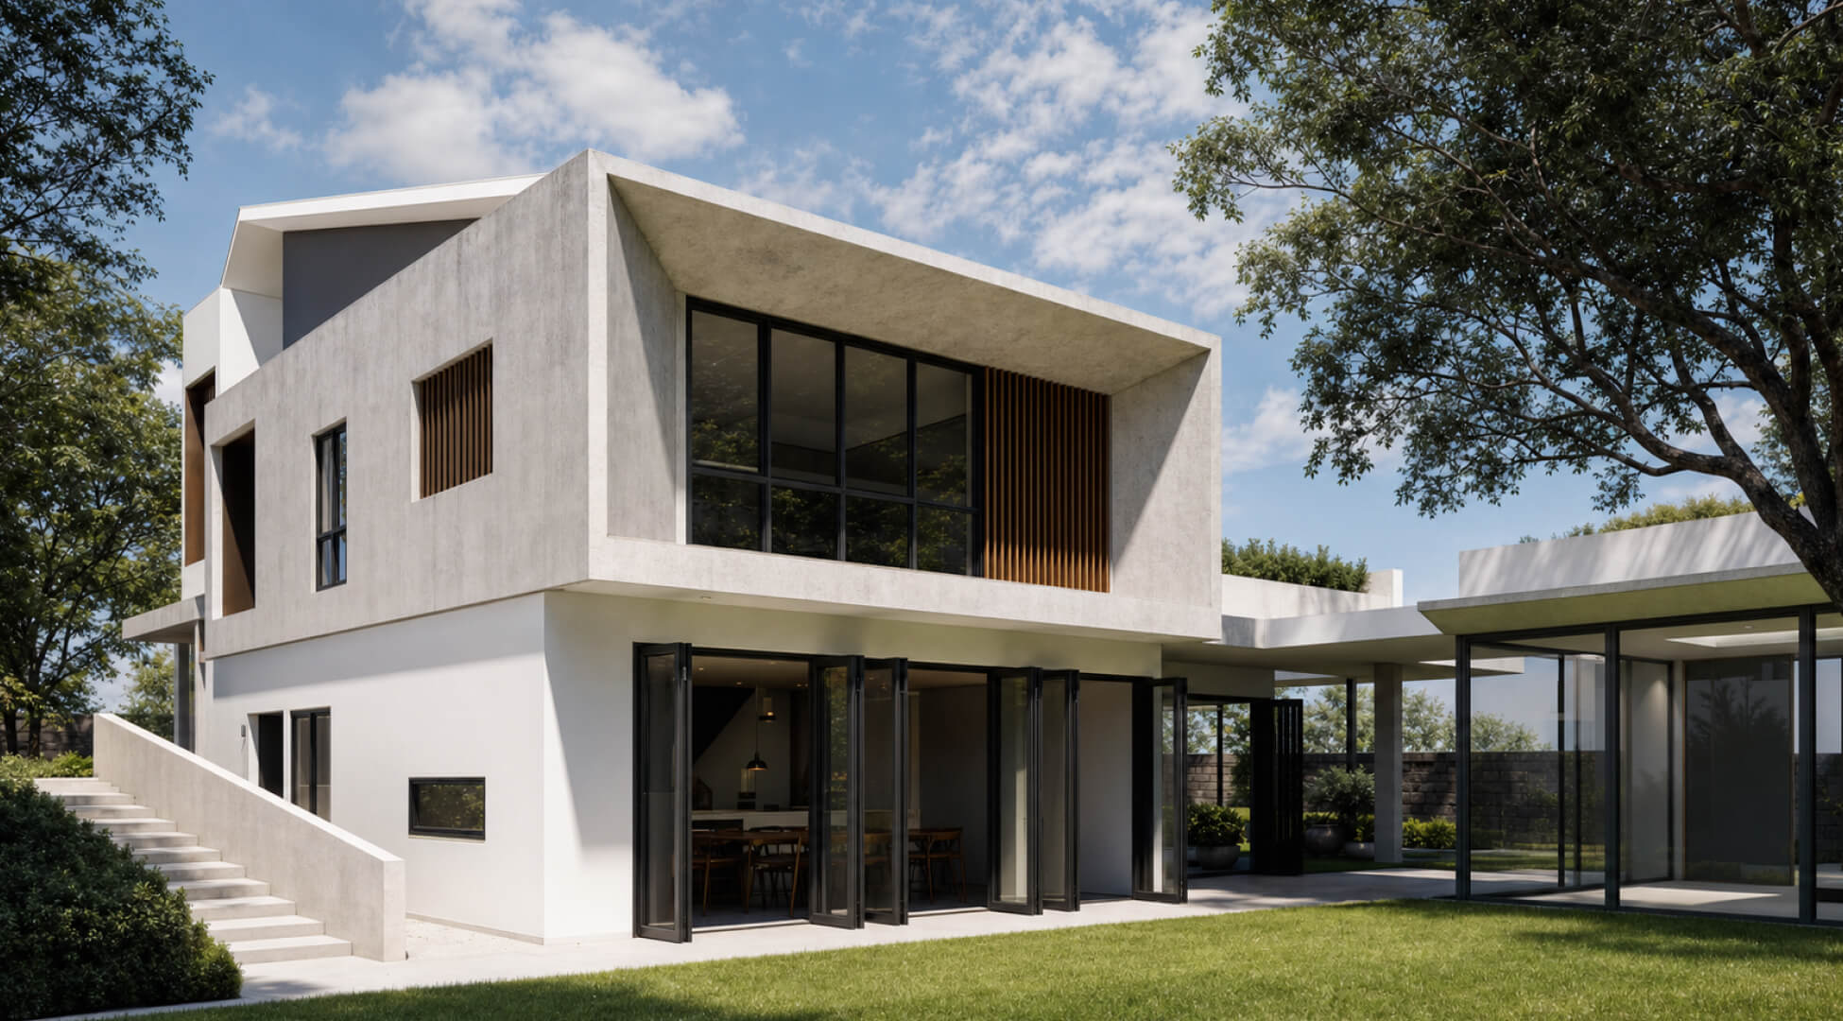
The living room was opened up by removing a series of internal walls, allowing natural light to reach deeper into the home while strengthening visual connections across the shared spaces. Full-height bi-fold aluminium doors open completely onto a semi-outdoor area, creating a seamless extension of the living space for small gatherings or simply enjoying a breath of fresh air throughout the day.
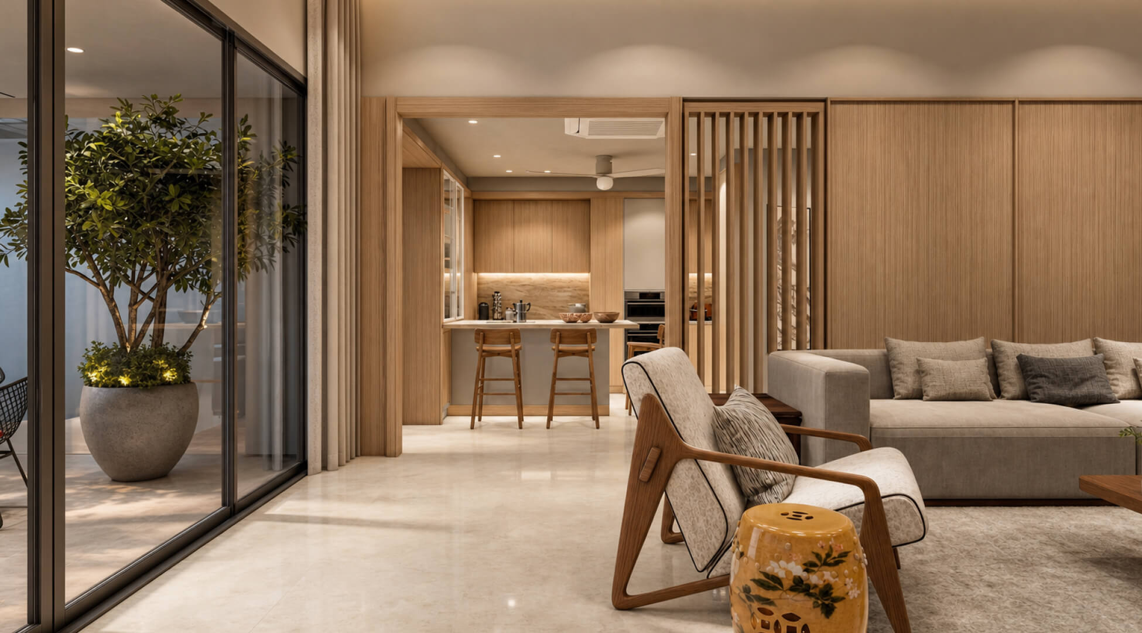
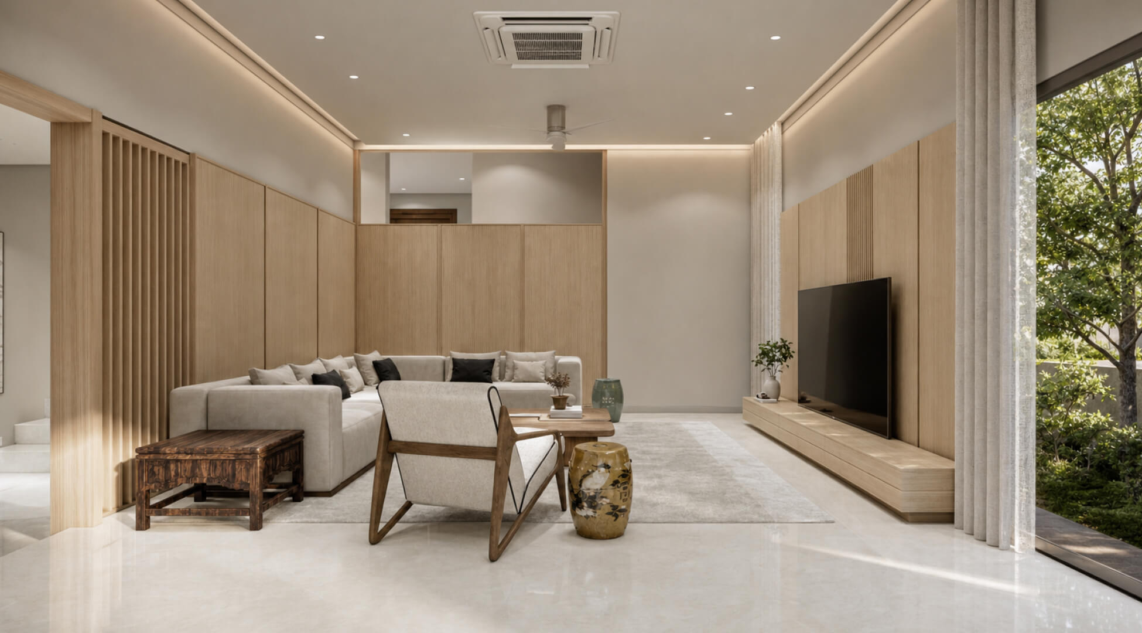
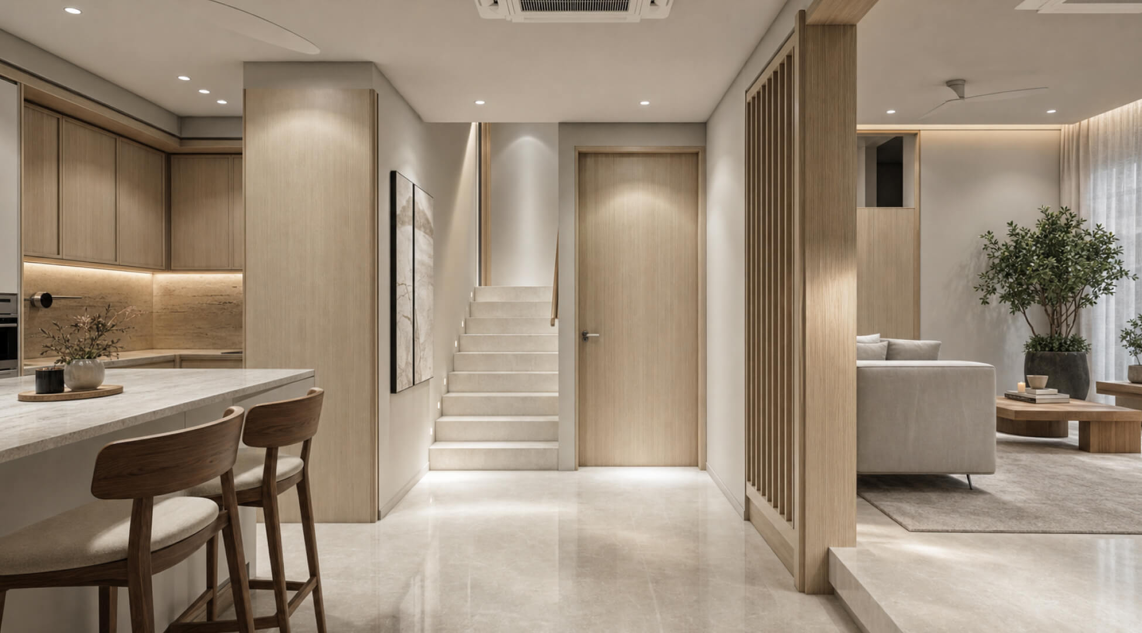
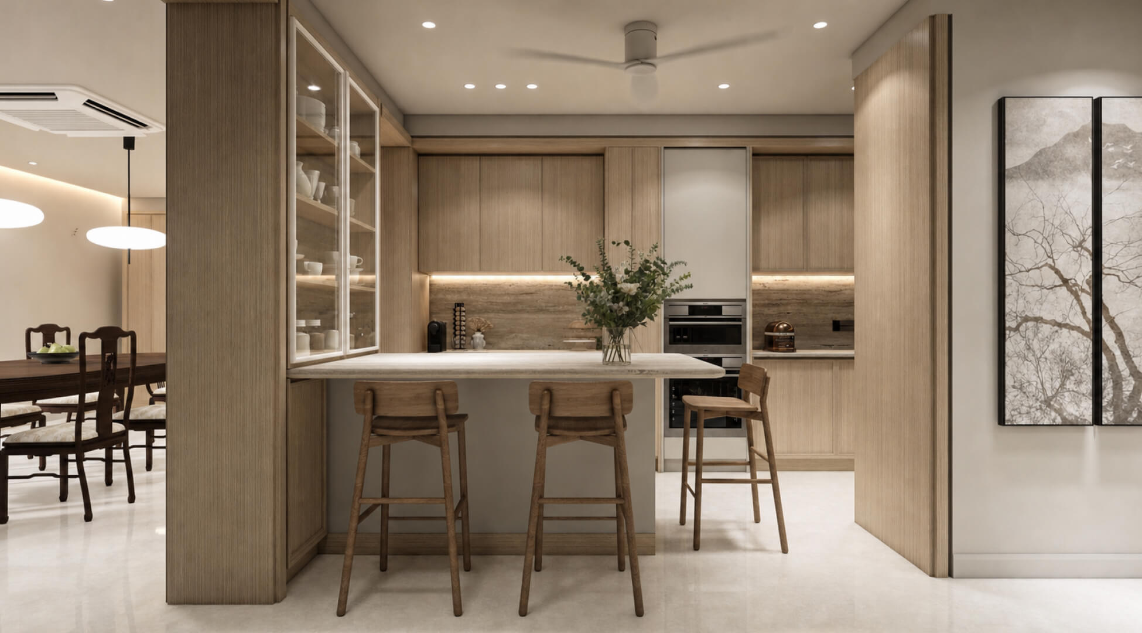
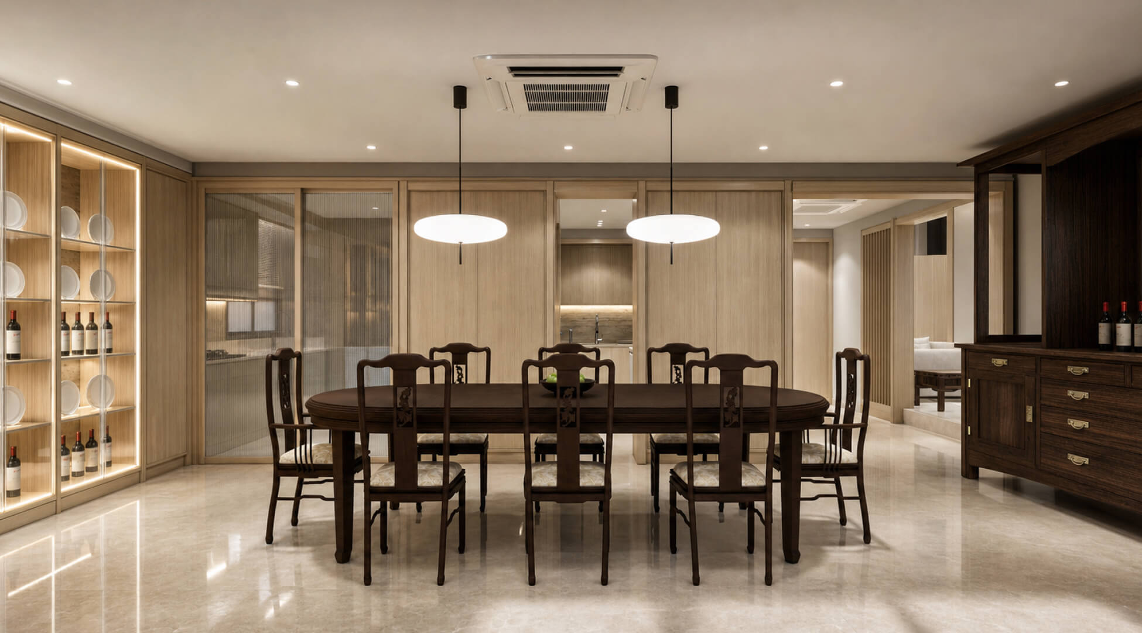
The dining area accommodates both a dining table and a breakfast counter, offering different settings for everyday meals and casual conversations. Existing antique furniture is carefully incorporated into the design, allowing the family’s collection to continue serving its original purpose while complementing the home’s Mid-century Modern character. Like the living room, the space opens fully through bi-fold aluminium doors, bringing nature closer to the dining experience.
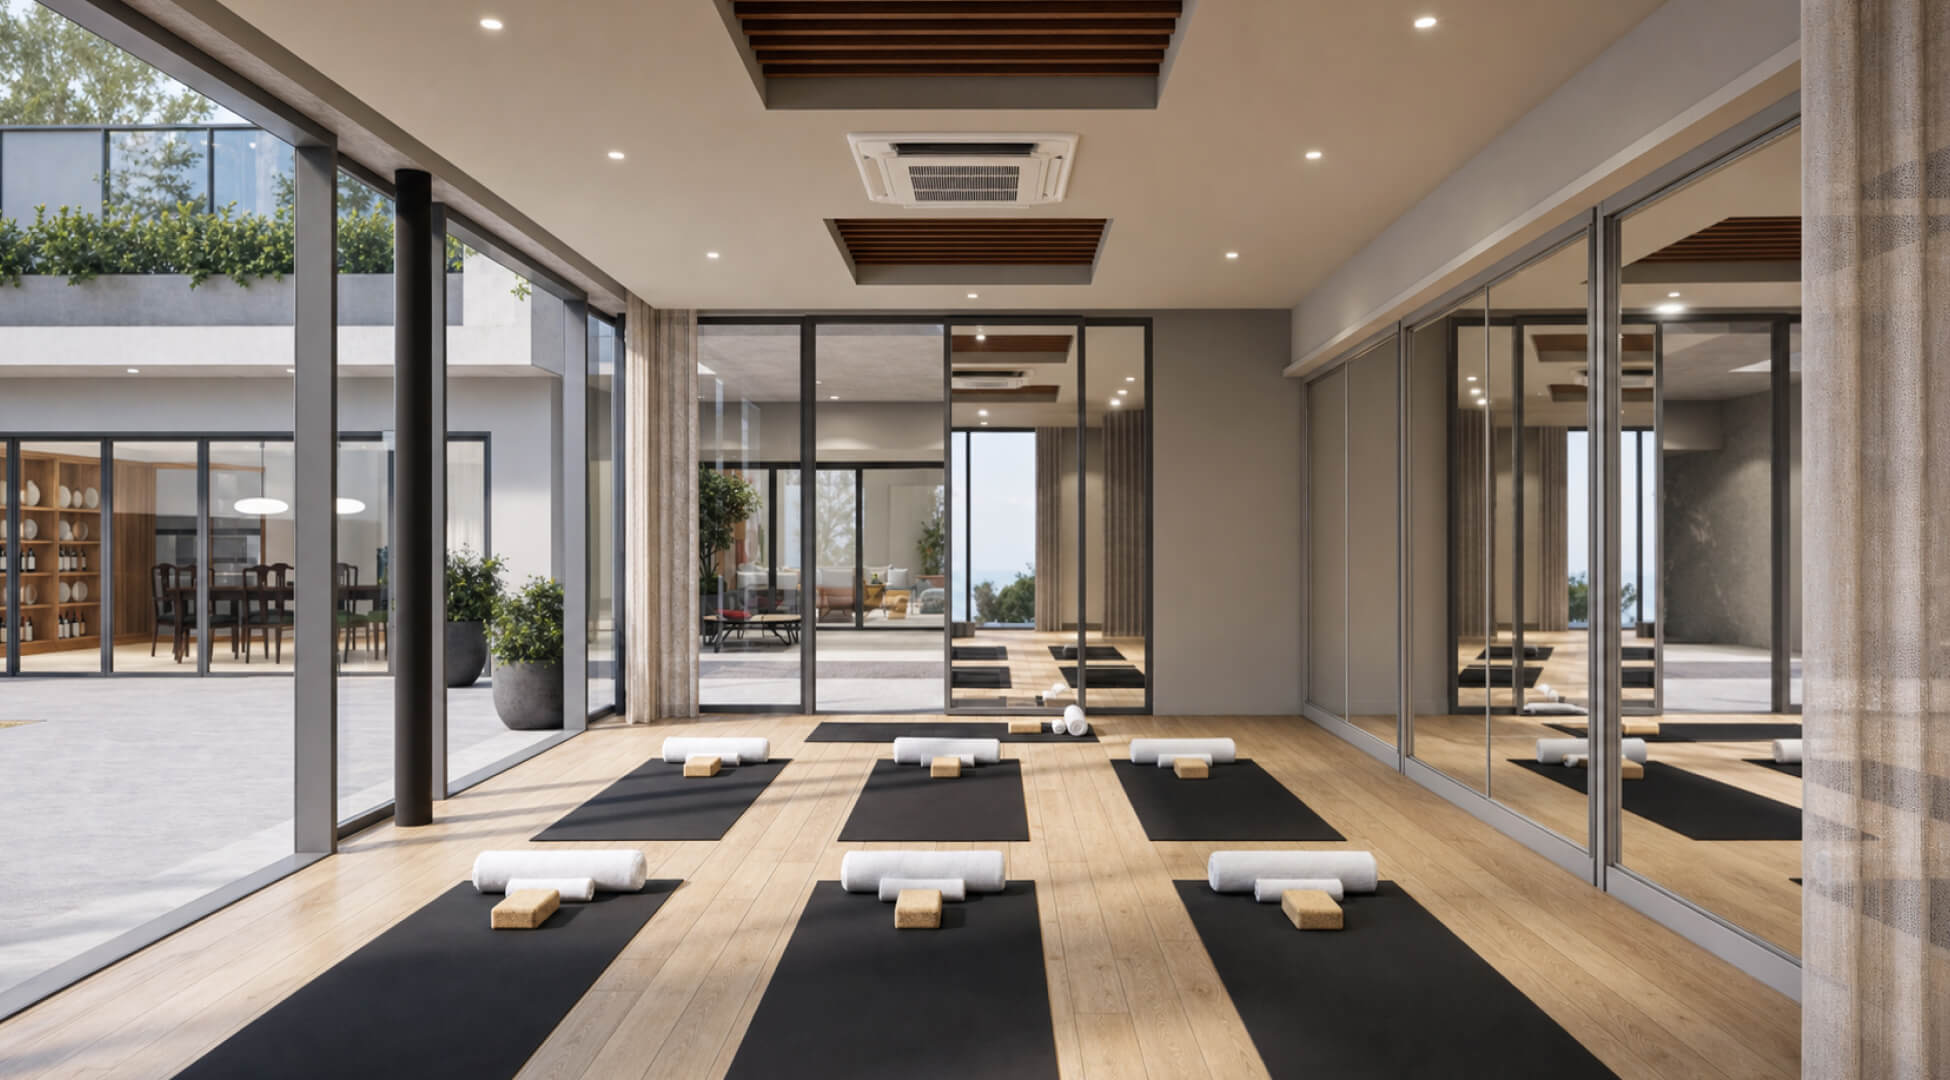
Positioned beside the main house, the semi-detached yoga pavilion provides a dedicated space for both personal practice and small group classes. The pavilion is naturally illuminated through a series of skylights while maintaining privacy from the main living spaces. A separate walkway allows students to access the pavilion directly without passing through the family’s private areas, allowing lessons to take place without interrupting daily life.
A viewing deck above the yoga pavilion overlooks the Damansara cityscape, providing a quiet outdoor space to pause and enjoy the home’s elevated setting.
Light & Air is shaped by a series of carefully considered design decisions. From simplifying the roof and opening the home to natural light, to introducing a dedicated yoga pavilion and reorganising the house for multi-generational living, every decision was made to improve the way the home functions each day.